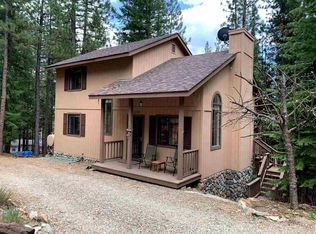
Custom updated home in Greenhorn Ranch. This home features open living with a spacious kitchen and great room. Large upstairs master suite with additional loft area great for office space. Guest room and bathroom on the main level. The home consists of 1,225 of living space with additional 706 square foot finished walk out basement. All together giving you almost 2,000 square feet of living space. Large back deck great for entertaining. Additional lot with detached garage that is included. Plenty of privacy for this custom home in the woods.
Sold for $323,000
$323,000
2335 Sugarpine Dr, Quincy, CA 95971
2beds
1,931sqft
Single Family Residence
Built in 1993
0.74 Acres Lot
$359,500 Zestimate®
$167/sqft
$2,110 Estimated rent
Home value
$359,500
$334,000 - $385,000
$2,110/mo
Zestimate® history
Owner options
List your home for rent
$2,110/mo
Rent Zestimate®
Find your next renter with Zillow Rental Manager. Plus, with online applications, you can quickly screen prospective tenants – for free.
$2,110/mo
Rent Zestimate®
Refinance and save
$2,037/mo
Est. payment
Refinancing to a lower rate could help reduce your monthly payments and save thousands over the life of the loan.
$2,037/mo
Est. payment
Explore your selling options
Work with a Zillow partner agent
Leverage their expertise and Zillow's premium Showcase listings to get your home seen by more buyers.
Get startedList with your own agent
Get your home in front of millions of buyers by listing it on Zillow.
Learn how to do itSell it yourself
Take full control of how buyers see your home on Zillow by listing For Sale by Owner (FSBO).
List your homeWhat's special
Detached garageLarge back deckOpen livingSpacious kitchenGuest roomLarge upstairs master suiteGreat room
Zillow last checked:
Listing updated:
Listed by:
JOHN MANSELL 530-283-3386,
TOWN & COUNTRY PROPERTIES
Bought with:
OUT OF AREA OR NON MLS MEMBER, DRE #0
PLUMAS RECIPROCAL
, DRE #null
Source: Plumas AOR,MLS#: 20230885
Facts & features
Interior
Bedrooms & bathrooms
- Bedrooms: 2
- Bathrooms: 2
- Full bathrooms: 2
Rooms
- Room types: Great Room, Kitchen, Utility Room
Heating
- Oil, Wood Stove
Cooling
- Attic Fan, Ceiling Fan(s)
Appliances
- Included: Dishwasher, Electric Oven, Electric Range, Microwave, Refrigerator, Electric Water Heater
Features
- Bath in Primary Bedroom, Tub Shower, Vaulted Ceiling(s), Utility Room
- Flooring: Carpet, Concrete, Laminate, Vinyl
- Windows: Double Pane Windows
- Basement: Full,Finished
- Has fireplace: Yes
- Fireplace features: Wood Burning Stove
Interior area
- Total interior livable area: 1,931 sqft
Property
Parking
- Total spaces: 1
- Parking features: Gravel, Off Street, On Street
- Garage spaces: 1
- Has uncovered spaces: Yes
- Details: Off-Street Parking, Street Parking
Features
- Levels: Two
- Stories: 2
- Patio & porch: Balcony, Deck, Porch
- Exterior features: Balcony, Deck, Porch
- Has view: Yes
- View description: Scenic
Lot
- Size: 0.74 Acres
- Features: Wooded
- Topography: Sloping
- Residential vegetation: Mixed, Wooded
Details
- Additional parcels included: 009402010
- Parcel number: 009422014
Construction
Type & style
- Home type: SingleFamily
- Property subtype: Single Family Residence
Materials
- Frame, Wood Siding, Stick Built
- Foundation: Concrete Perimeter, Slab
- Roof: Composition
Condition
- New construction: No
- Year built: 1993
Utilities & green energy
- Utilities for property: Electricity Available, Sewer Available, Water Available
Community & HOA
Community
- Security: Carbon Monoxide Detector(s)
Location
- Region: Quincy
Financial & listing details
- Price per square foot: $167/sqft
- Date on market: 9/1/2023
- Cumulative days on market: 9 days
- Listing agreement: Exclusive Right To Sell
- Listing terms: Cash,Cash to New Loan
- Electric utility on property: Yes
- Road surface type: Unimproved
Price history
| Date | Event | Price |
|---|---|---|
| 10/20/2023 | Sold | $323,000-2%$167/sqft |
Source:  Plumas AOR #20230885 Report a problem Plumas AOR #20230885 Report a problem | ||
| 9/11/2023 | Pending sale | $329,500$171/sqft |
Source: Plumas AOR #20230885 Report a problem | ||
| 9/1/2023 | Listed for sale | $329,500$171/sqft |
Source: Plumas AOR #20230885 Report a problem | ||
Public tax history
Tax history is unavailable.
Neighborhood: 95971
Nearby homes
- $368,3003 bd2 ba1.8k sqft2335 Sugar Pine Trl, Quincy, CA 95971Off Market
- $25,500-- bd-- ba-- sqft2321 Sugar Pine Trl, Quincy, CA 95971Off Market
- $15,877-- bd-- ba-- sqft2351 Sugar Pine Trl, Quincy, CA 95971Off Market
- $--0.37 Acres2301 Sugar Pine Trl, Quincy, CA 95971Off Market
- $--0.69 Acres2330 Sugar Pine Trl, Quincy, CA 95971Off Market
- $9,0200.37 Acres2365 Sugar Pine Trl, Quincy, CA 95971Off Market
- $---- bd-- ba-- sqft2291 Sugar Pine Trl, Quincy, CA 95971Off Market
- $20,899-- bd-- ba-- sqft2300 Sugar Pine Trl, Quincy, CA 95971Off Market
Nearby schools
GreatSchools rating
- 3/10Pioneer/Quincy Elementary SchoolGrades: K-6Distance: 8.2 mi
- 4/10Quincy Junior/Senior High SchoolGrades: 7-12Distance: 10 mi
- 3/10C. Roy Carmichael Elementary SchoolGrades: K-6Distance: 15.8 mi


Get pre-qualified for a loan
At Zillow Home Loans, we can pre-qualify you in as little as 5 minutes with no impact to your credit score.An equal housing lender. NMLS #10287.
- California
- Plumas County
- Quincy
- 95971
- 2335 Sugarpine Dr
Nearby cities
Nearby zip codes
Other Quincy Topics
