Skip main navigation
Closed
  • $410,000

    2335 W Belle Plaine Ave APT 118, Chicago, IL 60618

    2beds
    1,155sqft
    Condominium, Single Family Residence
    Built in 2007
    -- sqft lot
    $410,100 Zestimate®
    $355/sqft
    $3,020 Estimated rent

    Home value

    $410,100

    $373,000 - $451,000

    $3,020/mo

    Zestimate® history
    Loading
    Loading...

    Owner options

    List your home for rent

    $3,020/mo

    Rent Zestimate®

    Find your next renter with Zillow Rental Manager. Plus, with online applications, you can quickly screen prospective tenants – for free.

    Learn more

    $3,020/mo

    Rent Zestimate®

    Refinance and save

    $3,450/mo

    Est. payment

    Refinancing to a lower rate could help reduce your monthly payments and save thousands over the life of the loan.

    See today's rates

    $3,450/mo

    Est. payment

    Explore your selling options

    Work with a Zillow partner agent

    Leverage their expertise and Zillow's premium Showcase listings to get your home seen by more buyers.

    Get started

    List with your own agent

    Get your home in front of millions of buyers by listing it on Zillow.

    Learn how to do it

    Sell it yourself

    Take full control of how buyers see your home on Zillow by listing For Sale by Owner (FSBO).

    List your home

    What's special

    Bright west-facing unitIn-unit stackable washer-dryerDesirable split-bedroom floor planOne garage spaceOne outdoor parking space
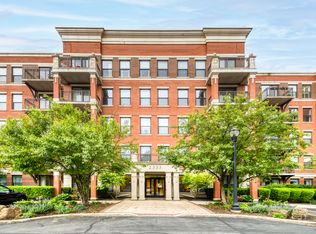
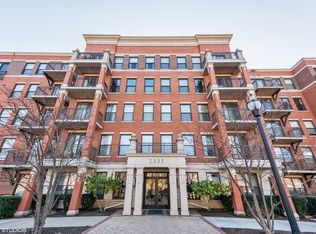
    Rarely available 2-bedroom, 2-bathroom, non-TIF (not income-restricted) unit, awaiting to welcome its new owner(s) at Belle Plaine Commons, a premier 55+ adult community in Chicago's North Center neighborhood. Conveniently located on the first floor, this bright, west-facing unit offers a desirable split-bedroom floor plan, with living, dining and kitchen spaces arranged as open concept. Enjoyable amenities of this condo include an in-unit stackable washer-dryer, walk-in closets in each bedroom, one garage space AND one outdoor parking space (very rare), as well as private storage. The common areas of the building offer residents two elevators, spaces to meet and gather in the community room, work out in the adjacent exercise/fitness room, read a book in the library, collect their mail and packages in the receiving room, and greet visitors in the beautifully appointed building lobby. A walkway winds through a manicured outdoor garden and green space (Gene Schulter Park) behind the building, leading to the adjacent Satellite Senior Center. Easy access to public transportation, Horner Park, Welles Park, and all the shops and restaurants in North Center and nearby Roscoe Village.

    Zillow last checked:

    Listing updated:

    Listed by:

    Markus Azadeh, SRES 773-230-4104,

    Re/Max Cityview

    Bought with:

    Chris Lennie

    Baird & Warner

    Source: MRED as distributed by MLS GRID,MLS#: 12711835MLS Logo

    Facts & features

    Interior

    Bedrooms & bathrooms
    • Bedrooms: 2
    • Bathrooms: 2
    • Full bathrooms: 2
    Rooms
    • Room types: No additional rooms
    Primary bedroom
    • Features: Flooring (Carpet), Window Treatments (Blinds), Bathroom (Full, Shower Only)
    • Level: Main
    • Area: 276 Square Feet
    • Dimensions: 12X23
    Bedroom 2
    • Features: Flooring (Carpet), Window Treatments (Blinds)
    • Level: Main
    • Area: 198 Square Feet
    • Dimensions: 11X18
    Dining room
    • Features: Flooring (Carpet)
    • Level: Main
    • Dimensions: COMBO
    Kitchen
    • Features: Kitchen (Galley, Pantry-Closet), Flooring (Ceramic Tile)
    • Level: Main
    • Area: 143 Square Feet
    • Dimensions: 11X13
    Laundry
    • Features: Flooring (Ceramic Tile)
    • Level: Main
    • Area: 9 Square Feet
    • Dimensions: 3X3
    Living room
    • Features: Flooring (Carpet), Window Treatments (Blinds)
    • Level: Main
    • Area: 234 Square Feet
    • Dimensions: 13X18
    Heating
    • Natural Gas, Forced Air
    Cooling
    • Central Air
    Appliances
    • Included: Range, Microwave, Dishwasher, Refrigerator, Washer, Dryer, Disposal, Gas Oven
    • Laundry: Main Level, Washer Hookup, In Unit, Laundry Closet
    Features
    • 1st Floor Bedroom, 1st Floor Full Bath, Storage, Walk-In Closet(s), Dining Combo, Lobby, Pantry
    • Flooring: Carpet
    • Windows: Drapes
    • Basement: None
    Interior area
    • Total structure area: 0
    • Total interior livable area: 1,155 sqft

    Property

    Parking
    • Total spaces: 2
    • Parking features: Garage Door Opener, Yes, Attached, Assigned, Garage
    • Attached garage spaces: 1
    • Has uncovered spaces: Yes
    Accessibility
    • Accessibility features: Hall Width 36 Inches or More, Bath Grab Bars, No Interior Steps, Wheelchair Accessible, Visitor Bathroom, Disability Access
    Details
    • Parcel number: 14183230121015
    • Special conditions: List Broker Must Accompany
    • Other equipment: Intercom

    Construction

    Type & style
    • Home type: Condo
    • Property subtype: Condominium, Single Family Residence
    Materials
    • Brick, Block, Limestone
    Condition
    • New construction: No
    • Year built: 2007

    Utilities & green energy

    • Electric: Circuit Breakers, 100 Amp Service
    • Sewer: Public Sewer
    • Water: Lake Michigan

    Community & HOA

    HOA
    • Has HOA: Yes
    • Amenities included: Elevator in Residence, Exercise Room, Storage, Park, Party Room, Receiving Room, Security Door Lock(s), Intercom, Public Bus
    • Services included: Water, Parking, Insurance, Cable TV, Exercise Facilities, Exterior Maintenance, Lawn Care, Scavenger, Snow Removal, Internet
    • HOA fee: $509 monthly
    Location
    • Region: Chicago

    Financial & listing details

    • Price per square foot: $355/sqft
    • Tax assessed value: $285,990
    • Annual tax amount: $4,625
    • Date on market: 7/27/2026
    • Listing terms: Cash
    • Ownership: Condo

    Price history

    DateEventPrice
    8/19/2026Sold$410,000-3.5%$355/sqft
    Source: MRED as distributed by MLS GRID #12711835 Report a problem
    8/13/2026Pending sale$425,000$368/sqft
    Source: MRED as distributed by MLS GRID #12711835 Report a problem
    8/6/2026Contingent$425,000$368/sqft
    Source: MRED as distributed by MLS GRID #12711835 Report a problem
    7/27/2026Listed for sale$425,000+70%$368/sqft
    Source: MRED as distributed by MLS GRID #12711835 Report a problem
    10/5/2010Sold$250,000$216/sqft
    Source: Public Record Report a problem

    Public tax history

    YearProperty taxesTax assessment
    2024$4,625 +6.1%$28,599 +10%
    2023$4,359 +3.6%$25,999
    2022$4,206 +1.3%$25,999
    2021$4,150 +18.9%$25,999 +25.1%
    2020$3,490 +1%$20,780 -9%
    2019$3,456 +1.7%$22,841
    2018$3,399 +9.5%$22,841 +13.9%
    2017$3,105 -4.8%$20,057
    2016$3,263 +10.5%$20,057
    2015$2,953 -8%$20,057 -5%
    2014$3,210 +8.8%$21,106
    2013$2,951 -15.8%$21,106 -5.2%
    2012$3,506 +0.1%$22,255 -6%
    2011$3,502 +425.9%$23,675 +485.6%
    2010$666 -41.4%$4,043 -42.7%
    2009$1,137 $7,058
    Find assessor info on the county website

    Neighborhood: North Center

    Nearby schools

    GreatSchools rating
    Schools provided by the listing agent
    • District: 299

    Source: MRED as distributed by MLS GRID. This data may not be complete. We recommend contacting the local school district to confirm school assignments for this home.

    Get a cash offer in 3 minutes
    Find out how much your home could sell for in as little as 3 minutes with a no-obligation cash offer.
    Estimated market value
    $410,100
    Get a cash offer in 3 minutes
    Find out how much your home could sell for in as little as 3 minutes with a no-obligation cash offer.
    Estimated market value
    $410,100