Skip main navigation
Closed
  • $235,000

    2335 W Belle Plaine Ave APT 205, Chicago, IL 60618

    1beds
    900sqft
    Condominium, Single Family Residence
    Built in 2007
    -- sqft lot
    $-- Zestimate®
    $261/sqft
    $2,317 Estimated rent

    Home value

    Not available

    Estimated sales range

    Not available

    $2,317/mo

    Zestimate® history
    Loading
    Loading...

    Owner options

    List your home for rent

    $2,317/mo

    Rent Zestimate®

    Find your next renter with Zillow Rental Manager. Plus, with online applications, you can quickly screen prospective tenants – for free.

    Learn more

    $2,317/mo

    Rent Zestimate®

    Refinance and save

    $2,141/mo

    Est. payment

    Refinancing to a lower rate could help reduce your monthly payments and save thousands over the life of the loan.

    See today's rates

    $2,141/mo

    Est. payment

    Explore your selling options

    Work with a Zillow partner agent

    Leverage their expertise and Zillow's premium Showcase listings to get your home seen by more buyers.

    Get started

    List with your own agent

    Get your home in front of millions of buyers by listing it on Zillow.

    Learn how to do it

    Sell it yourself

    Take full control of how buyers see your home on Zillow by listing For Sale by Owner (FSBO).

    List your home

    What's special

    Modernized bathPrivate balconySpacious bedroomIn-unit washer and dryerCustom window treatmentsLarger in-unit storage roomGenerous open living space
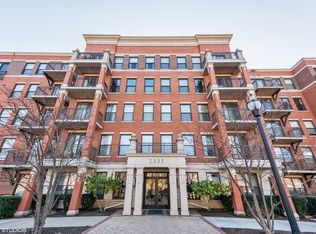
    Looking for an affordable home in a thriving city neighborhood? Want to keep your parents close by? Either way, look no further than Belle Plaine Commons - a 55+ community nestled in the popular neighborhood of North Center just steps from all the city has to offer. This modern condo features a generous open living space including a kitchen with ample counter space, breakfast bar and separate room for a dining table. It boasts a spacious bedroom with wall closet and custom window treatments and a modernized bath with farmhouse lighting and easy walk-in shower with stabilization bars. All this with a view from your private balcony overlooking quiet, tree-lined Belle Plaine Avenue. Other features include an in-unit washer and dryer within a larger in-unit storage room, additional storage locker in the building and a convenient assigned parking space right outside the front door. This well run, professionally managed, pet-friendly, elevator building offers a host of convenient amenities including a common library/business center, a well-appointed fitness center, a huge mailroom for package delivery and a reservable common party room with full kitchen. Finally, this adult community itself offers a beautifully landscaped five-acre campus with multiple interior parks, walking paths with bench seating throughout and a lovely in-season fountain. Also walkable on campus are a medical facility, a senior center and a location just steps from shopping, restaurants, and multiple forms of public transportation. Note: This is NOT a TIF unit, so income restrictions do not apply, offering a smooth and timely closing.

    Zillow last checked:

    Listing updated:

    Listed by:

    Kathie Bock, CRS 312-420-8550,

    @properties Christie's International Real Estate

    Bought with:

    Kristin Gonnella

    Coldwell Banker Realty

    Source: MRED as distributed by MLS GRID,MLS#: 12477881MLS Logo

    Facts & features

    Interior

    Bedrooms & bathrooms
    • Bedrooms: 1
    • Bathrooms: 1
    • Full bathrooms: 1
    Rooms
    • Room types: Balcony/Porch/Lanai
    Primary bedroom
    • Features: Flooring (Carpet), Window Treatments (Blinds)
    • Level: Main
    • Area: 154 Square Feet
    • Dimensions: 14X11
    Balcony porch lanai
    • Features: Flooring (Other)
    • Level: Main
    • Area: 55 Square Feet
    • Dimensions: 5X11
    Dining room
    • Features: Flooring (Carpet)
    • Level: Main
    • Dimensions: COMBO
    Kitchen
    • Features: Kitchen (Eating Area-Breakfast Bar, Island), Flooring (Ceramic Tile)
    • Level: Main
    • Area: 100 Square Feet
    • Dimensions: 10X10
    Laundry
    • Features: Flooring (Ceramic Tile)
    • Level: Main
    • Area: 100 Square Feet
    • Dimensions: 10X10
    Living room
    • Features: Flooring (Carpet), Window Treatments (Blinds, Curtains/Drapes, Screens)
    • Level: Main
    • Area: 280 Square Feet
    • Dimensions: 20X14
    Heating
    • Natural Gas, Forced Air
    Cooling
    • Central Air
    Appliances
    • Included: Range, Microwave, Dishwasher, Refrigerator, Washer, Dryer, Disposal, Gas Cooktop, Gas Oven, Humidifier
    • Laundry: Washer Hookup, Gas Dryer Hookup, In Unit
    Features
    • Storage, Dining Combo
    • Flooring: Carpet
    • Doors: Lever Style Door Handles, 6 Panel Door(s)
    • Windows: Screens, Drapes, Blinds, Double Pane Windows
    • Basement: None
    Interior area
    • Total structure area: 0
    • Total interior livable area: 900 sqft

    Property

    Parking
    • Total spaces: 1
    • Parking features: Assigned, Guest, Yes, Owned
    Accessibility
    • Accessibility features: Lever Door Handles, Bath Grab Bars, No Interior Steps, Disability Access
    Features
    • Exterior features: Balcony
    Lot
    • Features: Common Grounds, Landscaped
    Details
    • Additional structures: None
    • Parcel number: 14183230121021
    • Special conditions: List Broker Must Accompany
    • Other equipment: Intercom, TV-Cable

    Construction

    Type & style
    • Home type: Condo
    • Property subtype: Condominium, Single Family Residence
    Materials
    • Brick
    • Foundation: Concrete Perimeter
    • Roof: Rubber,Other
    Condition
    • New construction: No
    • Year built: 2007

    Utilities & green energy

    • Electric: Circuit Breakers, 100 Amp Service
    • Sewer: Public Sewer
    • Water: Lake Michigan, Public

    Community & HOA

    Community
    • Features: Park, Sidewalks, Street Lights
    • Security: Fire Sprinkler System, Carbon Monoxide Detector(s)
    HOA
    • Has HOA: Yes
    • Amenities included: Elevator(s), Exercise Room, Storage, Park, Party Room, Security Door Lock(s), Business Center, Intercom
    • Services included: Water, Insurance, Cable TV, Clubhouse, Exercise Facilities, Exterior Maintenance, Lawn Care, Scavenger, Snow Removal, Internet
    • HOA fee: $409 monthly
    Location
    • Region: Chicago

    Financial & listing details

    • Price per square foot: $261/sqft
    • Tax assessed value: $222,810
    • Annual tax amount: $3,336
    • Date on market: 9/25/2025
    • Listing terms: Cash
    • Ownership: Condo

    Price history

    DateEventPrice
    12/29/2025Sold$235,000-6%$261/sqft
    Source: MRED as distributed by MLS GRID #12477881 Report a problem
    12/18/2025Pending sale$250,000$278/sqft
    Source: MRED as distributed by MLS GRID #12477881 Report a problem
    12/6/2025Contingent$250,000$278/sqft
    Source: MRED as distributed by MLS GRID #12477881 Report a problem
    9/25/2025Listed for sale$250,000+90.5%$278/sqft
    Source: MRED as distributed by MLS GRID #12477881 Report a problem
    2/9/2015Sold$131,250+425%$146/sqft
    Source: MRED as distributed by MLS GRID #08638059 Report a problem
    12/19/2014Price change$25,000-83.9%$28/sqft
    Source: Auction.com Report a problem
    12/10/2014Price change$155,000-8.8%$172/sqft
    Source: Homepath #08638059 Report a problem
    11/5/2014Price change$170,000-5.5%$189/sqft
    Source: Homepath #08638059 Report a problem
    10/15/2014Price change$179,900-5.3%$200/sqft
    Source: Homepath #08638059 Report a problem
    9/4/2014Price change$190,000-9.5%$211/sqft
    Source: Homepath #08638059 Report a problem
    8/14/2014Price change$210,000-4.5%$233/sqft
    Source: Homepath #08638059 Report a problem
    7/9/2014Price change$219,900-6.4%$244/sqft
    Source: Homepath #08638059 Report a problem
    6/8/2014Listed for sale$235,000+34.3%$261/sqft
    Source: Liz Dudeck & Associates #08638059 Report a problem
    8/23/2012Listing removed$175,000$194/sqft
    Source: Baird & Warner Real Estate #07918301 Report a problem
    5/1/2012Listed for sale$175,000-11.6%$194/sqft
    Source: Baird & Warner Real Estate #07918301 Report a problem
    3/17/2010Sold$198,000$220/sqft
    Source: Public Record Report a problem

    Public tax history

    YearProperty taxesTax assessment
    2024$1,734 -6.8%$22,281 +11.4%
    2023$1,862 -0.5%$19,999
    2022$1,871 +4.9%$19,999
    2021$1,783 -3%$19,999 +23.5%
    2020$1,839 +0.2%$16,189 -9%
    2019$1,835 +1.5%$17,796
    2018$1,809 -6.5%$17,796 +13.9%
    2017$1,934 -17.6%$15,627
    2016$2,347 -20.9%$15,627
    2015$2,965 -6.2%$15,627 -5%
    2014$3,160 +3.2%$16,444
    2013$3,063 -4%$16,444 -5.2%
    2012$3,191 +3.6%$17,339 -6%
    2011$3,079 +42%$18,445 +42.8%
    2010$2,168 +144.9%$12,921 +135%
    2009$885 $5,498
    Find assessor info on the county website

    Neighborhood: North Center

    Nearby schools

    GreatSchools rating
    Schools provided by the listing agent
    • Elementary: Coonley Elementary School
    • Middle: Coonley Elementary School
    • High: Amundsen High School
    • District: 299

    Source: MRED as distributed by MLS GRID. This data may not be complete. We recommend contacting the local school district to confirm school assignments for this home.

    Get pre-qualified for a loan
    At Zillow Home Loans, we can pre-qualify you in as little as 5 minutes with no impact to your credit score.

    An equal housing lender. NMLS #10287.