Don't miss this incredible "like new" 3BR/2BA simplex in a phenomenal Lincoln Square/North Center location. Expansive living and dining room space is highlighted by a gorgeous gas fireplace, and is open to the chef's kitchen. The front covered terrace overlooks serene Welles Park and is perfectly situated off the living space. The terrace is outfitted with gas, electric, and water service. Sleek contemporary kitchen featuring white cabinetry, Quartz waterfall countertops, built-in pantry, oversized island, and all Miele commercial-grade appliances, and a beverage refrigerator. Sizable primary suite with plenty of room for a work-from-home setup Spa-like primary bathroom adorned with marble tile, Kohler and Grohe plumbing fixtures, dual vanity, and oversized shower with body sprays Generous sized second and third bedrooms. Tons of upgrades such as gorgeous hardwood floors, custom window treatments and closet organizers throughout, including the large primary walk-in-closet. Shared roof-rights for potential additional outdoor space with city views. Covered outdoor parking included (1 spot) Situated directly across from Welles Park offering tree-top views; enjoy the park's 15-acres, complete with a fieldhouse with indoor pool, exercise facility, playground, dog park, baseball fields, and tennis & pickleball courts All-brick masonry building and 100% owner occupied. Located in the highly coveted Coonley School district. Incredibly walkable location with access to the Lincoln Square Brown line el stop, Ravenswood Metra train, and all the amazing bars, restaurants, and boutiques that make North Center/Lincoln Square so special.
Closed
$753,000
2335 W Montrose Ave #2, Chicago, IL 60618
3beds
1,700sqft
Condominium, Single Family Residence
Built in 2018
-- sqft lot
$767,900 Zestimate®
$443/sqft
$3,773 Estimated rent
Home value
$767,900
$691,000 - $852,000
$3,773/mo
Zestimate® history
Owner options
List your home for rent
$3,773/mo
Rent Zestimate®
Find your next renter with Zillow Rental Manager. Plus, with online applications, you can quickly screen prospective tenants – for free.
$3,773/mo
Rent Zestimate®
Refinance and save
$5,665/mo
Est. payment
Refinancing to a lower rate could help reduce your monthly payments and save thousands over the life of the loan.
$5,665/mo
Est. payment
Explore your selling options
Work with a Zillow partner agent
Leverage their expertise and Zillow's premium Showcase listings to get your home seen by more buyers.
Get startedList with your own agent
Get your home in front of millions of buyers by listing it on Zillow.
Learn how to do itSell it yourself
Take full control of how buyers see your home on Zillow by listing For Sale by Owner (FSBO).
List your homeWhat's special
All-brick masonry buildingGorgeous gas fireplaceSleek contemporary kitchenOversized islandGorgeous hardwood floorsBuilt-in pantryCustom window treatments
Zillow last checked:
Listing updated:
Listed by:
Lance Kirshner 312-319-1168,
Compass,
Laura Dewey Lando,
Compass
Bought with:
Ted Kuhlmann
Compass
Source: MRED as distributed by MLS GRID,MLS#: 12557465
Facts & features
Interior
Bedrooms & bathrooms
- Bedrooms: 3
- Bathrooms: 2
- Full bathrooms: 2
Rooms
- Room types: Balcony/Porch/Lanai
Primary bedroom
- Features: Flooring (Hardwood), Bathroom (Full, Double Sink, Shower Only)
- Level: Main
- Area: 182 Square Feet
- Dimensions: 14X13
Bedroom 2
- Features: Flooring (Hardwood)
- Level: Main
- Area: 100 Square Feet
- Dimensions: 10X10
Bedroom 3
- Features: Flooring (Hardwood)
- Level: Main
- Area: 100 Square Feet
- Dimensions: 10X10
Balcony porch lanai
- Level: Main
- Area: 126 Square Feet
- Dimensions: 7X18
Dining room
- Features: Flooring (Hardwood)
- Level: Main
- Dimensions: COMBO
Kitchen
- Features: Kitchen (Island, Pantry, SolidSurfaceCounter, Updated Kitchen), Flooring (Hardwood)
- Level: Main
- Area: 180 Square Feet
- Dimensions: 10X18
Living room
- Features: Flooring (Hardwood)
- Level: Main
- Area: 432 Square Feet
- Dimensions: 18X24
Heating
- Natural Gas, Forced Air
Cooling
- Central Air
Appliances
- Included: Microwave, Dishwasher, High End Refrigerator, Freezer, Washer, Dryer, Disposal, Wine Refrigerator
- Laundry: In Unit
Features
- Walk-In Closet(s), Open Floorplan, Pantry, Quartz Counters
- Flooring: Hardwood
- Basement: None
- Number of fireplaces: 1
- Fireplace features: Gas Starter, Living Room
Interior area
- Total structure area: 0
- Total interior livable area: 1,700 sqft
Property
Parking
- Total spaces: 1
- Parking features: Assigned, Yes, Owned
Accessibility
- Accessibility features: No Disability Access
Features
- Patio & porch: Roof Deck, Deck
- Exterior features: Balcony
Lot
- Features: Common Grounds
Details
- Additional structures: None
- Parcel number: 14183000491002
- Special conditions: None
Construction
Type & style
- Home type: Condo
- Property subtype: Condominium, Single Family Residence
Materials
- Brick
- Foundation: Concrete Perimeter
- Roof: Rubber
Condition
- New construction: No
- Year built: 2018
Utilities & green energy
- Sewer: Public Sewer
- Water: Lake Michigan, Public
Community & HOA
HOA
- Has HOA: Yes
- Amenities included: Sundeck, Intercom
- Services included: Water, Insurance, Exterior Maintenance, Lawn Care, Scavenger, Snow Removal
- HOA fee: $306 monthly
Location
- Region: Chicago
Financial & listing details
- Price per square foot: $443/sqft
- Tax assessed value: $600,280
- Annual tax amount: $11,398
- Date on market: 2/3/2026
- Listing terms: Conventional
- Ownership: Condo
Price history
| Date | Event | Price |
|---|---|---|
| 3/9/2026 | Sold | $753,000+9.1%$443/sqft |
Source:  MRED as distributed by MLS GRID #12557465 Report a problem MRED as distributed by MLS GRID #12557465 Report a problem | ||
| 2/26/2026 | Pending sale | $689,900$406/sqft |
Source: MRED as distributed by MLS GRID #12557465 Report a problem | ||
| 2/9/2026 | Contingent | $689,900$406/sqft |
Source: MRED as distributed by MLS GRID #12557465 Report a problem | ||
| 2/3/2026 | Listed for sale | $689,900+13.7%$406/sqft |
Source: MRED as distributed by MLS GRID #12557465 Report a problem | ||
| 1/5/2022 | Sold | $607,000-2.9%$357/sqft |
Source: MRED as distributed by MLS GRID #11145620 Report a problem | ||
| 12/29/2021 | Pending sale | $624,900+2.4%$368/sqft |
Source: MRED as distributed by MLS GRID #11145620 Report a problem | ||
| 10/3/2018 | Sold | $610,000$359/sqft |
Source: Public Record Report a problem | ||
Public tax history
| Year | Property taxes | Tax assessment |
|---|---|---|
| 2024 | $11,398 +17.4% | $60,028 +30.5% |
| 2023 | $9,705 +2.6% | $45,999 |
| 2022 | $9,461 +10.3% | $45,999 |
| 2021 | $8,580 -34.4% | $45,999 -25.6% |
| 2020 | $13,082 +5.3% | $61,825 |
| 2019 | $12,421 | $61,825 |
Find assessor info on the county website
Neighborhood: Avondale
Nearby homes
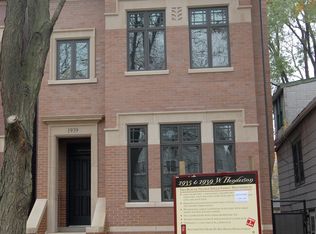
- $2,133,5005 bd4 ba4.3k sqft1935 W Henderson St, Chicago, IL 60618Off Market
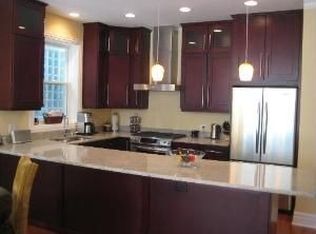
- $889,4003 bd2 ba2.4k sqft1928 W Belmont Ave #1, Chicago, IL 60618Off Market
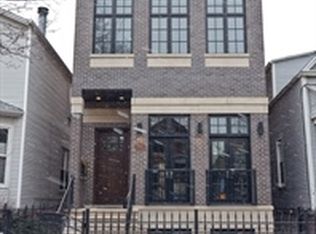
- $1,971,0005 bd4 ba4k sqft1916 W George St, Chicago, IL 60618Off Market
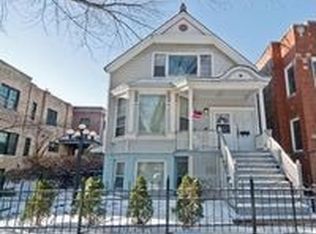
- $771,2006 bd3 ba2.1k sqft3820 S Paulina St, Chicago, IL 60609Off Market
- $545,0003 bd2 ba1.5k sqft1925 W Irving Park Rd #4, Chicago, IL 60618Sold
- $1,028,6003 bd2 ba-- sqft3156 N Cambridge Ave APT 4, Chicago, IL 60657Off Market
- $751,7003 bd2 ba6.9k sqft1927 W Irving Park Rd #3, Chicago, IL 60618Off Market
- $2,026,4004 bd3 ba2.6k sqft1939 W Henderson St, Chicago, IL 60618Off Market
- $671,3003 bd2 ba1.5k sqft1927 W Irving Park Rd #4, Chicago, IL 60618Off Market
Nearby schools
GreatSchools rating
- 6/10Linne Elementary SchoolGrades: PK-8Distance: 0.4 mi
- 1/10Schurz High SchoolGrades: 9-12Distance: 1.7 mi
Schools provided by the listing agent
- Elementary: Coonley Elementary School
- Middle: Coonley Elementary School
- High: Amundsen High School
- District: 299
Source: MRED as distributed by MLS GRID. This data may not be complete. We recommend contacting the local school district to confirm school assignments for this home.
Get a cash offer in 3 minutes
Find out how much your home could sell for in as little as 3 minutes with a no-obligation cash offer.
Estimated market value
$767,900
Get a cash offer in 3 minutes
Find out how much your home could sell for in as little as 3 minutes with a no-obligation cash offer.
Estimated market value
$767,900
- Illinois
- Cook County
- Chicago
- 60618
- Avondale
- 2335 W Montrose Ave Unit 2
Nearby cities
Nearby neighborhoods
Nearby zip codes
Other Chicago Topics
