Skip main navigation
Off market
  • $996,500

    2335 Walnut St Unit 12, Denver, CO 80205

    3beds
    2,095sqft
    Condo
    Built in 2006
    -- sqft lot
    $996,500 Zestimate®
    $476/sqft
    $4,377 Estimated rent

    Home value

    $996,500

    $937,000 - $1.06M

    $4,377/mo

    Zestimate® history
    Loading
    Loading...

    Owner options

    List your home for rent

    $4,377/mo

    Rent Zestimate®

    Find your next renter with Zillow Rental Manager. Plus, with online applications, you can quickly screen prospective tenants – for free.

    Learn more

    $4,377/mo

    Rent Zestimate®

    Refinance and save

    $6,074/mo

    Est. payment

    Refinancing to a lower rate could help reduce your monthly payments and save thousands over the life of the loan.

    See today's rates

    $6,074/mo

    Est. payment

    Explore your selling options

    Work with a Zillow partner agent

    Leverage their expertise and Zillow's premium Showcase listings to get your home seen by more buyers.

    Get started

    List with your own agent

    Get your home in front of millions of buyers by listing it on Zillow.

    Learn how to do it

    Sell it yourself

    Take full control of how buyers see your home on Zillow by listing For Sale by Owner (FSBO).

    List your home

    What's special

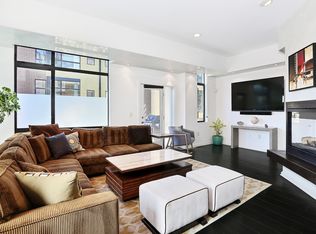
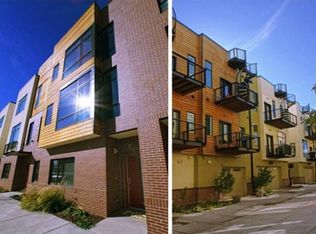
    Spectacular 3 bed/4 bath END UNIT townhome in LoDo! The light & bright modern interior features gleaming hardwood floors, floor-to-ceiling corner windows, 10 ft ceilings, high-end light fixtures, & an open staircase featuring a gorgeous exposed brick wall. Gourmet kitchen w/ large granite island & bar including a wine cooler & beer refrigerator & walk-in pantry. Cozy, see-through glass and stacked stone gas fireplace from living room to private, covered balcony. Lots of space for entertaining while taking in the mountain and city views from the private rooftop deck. Private oversized 2-car garage, with plenty of add'l storage space for skis and bikes. Master suite w/ walk-in closet, reclaimed wood accents & luxurious master bath. Abundance of storage throughout. Enjoy easy access to I-25 & I-70 and Union Station light rail just .8 miles away. Located on a quiet block of LoDo with no train noise.

    This property is off market, which means it's not currently listed for sale or rent on Zillow. This may be different from what's available on other websites or public sources.
    Facts & features

    Interior

    Bedrooms & bathrooms
    • Bedrooms: 3
    • Bathrooms: 4
    • Full bathrooms: 2
    • 1/2 bathrooms: 2
    Heating
    • Forced air, Gas
    Cooling
    • Central
    Appliances
    • Included: Microwave, Refrigerator
    • Laundry: In Unit
    Features
    • Kitchen Island, Pantry, Sound System, Walk-In Closet(s), Vaulted Ceiling(s), Granite Counters, Eat-in Kitchen, Entrance Foyer, Open Floorplan, Master Suite, Audio/Video Controls
    • Flooring: Tile, Carpet, Hardwood
    • Windows: Double Pane Windows, Skylight(s)
    • Fireplace features: Gas, Living Room, Gas Log, Outside
    • Common walls with other units/homes: End Unit
    Interior area
    • Total interior livable area: 2,095 sqft
    • Finished area below ground: 0.00

    Property

    Parking
    • Total spaces: 2
    • Parking features: Garage - Attached
    Features
    • Entry location: Ground
    • Patio & porch: Covered, Rooftop
    • Exterior features: Stucco, Wood, Brick
    • Has view: Yes
    • View description: City, Mountain
    Lot
    • Size: 1,604 sqft
    Details
    • Parcel number: 0227712030030
    • Zoning description: R-MU-30

    Construction

    Type & style
    • Home type: Condo
    • Architectural style: Urban Contemporary
    Materials
    • Roof: Other
    Condition
    • Year built: 2006

    Utilities & green energy

    • Sewer: Public Sewer
    • Water: Public

    Community & neighborhood

    Location
    • Region: Denver

    HOA & financial

    HOA
    • Has HOA: Yes
    • HOA fee: $317 monthly
    • Services included: Snow Removal, Trash, Maintenance Grounds, Insurance, Sewer, Road Maintenance, Maintenance Structure, Recycling, Capital Reserves

    Other

    Other facts
    • Flooring: Wood, Carpet, Tile
    • ViewYN: true
    • Sewer: Public Sewer
    • WaterSource: Public
    • Roof: Membrane
    • Heating: Forced Air, Natural Gas
    • RoadSurfaceType: Paved
    • Appliances: Dishwasher, Refrigerator, Disposal, Microwave, Wine Cooler, Range Hood, Oven
    • AssociationYN: true
    • FireplaceYN: true
    • GarageYN: true
    • HeatingYN: true
    • CoolingYN: true
    • RoomsTotal: 12
    • FireplaceFeatures: Gas, Living Room, Gas Log, Outside
    • FireplacesTotal: 1
    • AssociationFeeIncludes: Snow Removal, Trash, Maintenance Grounds, Insurance, Sewer, Road Maintenance, Maintenance Structure, Recycling, Capital Reserves
    • ConstructionMaterials: Stucco, Wood Siding, Brick
    • PropertyAttachedYN: true
    • WindowFeatures: Double Pane Windows, Skylight(s)
    • InteriorFeatures: Kitchen Island, Pantry, Sound System, Walk-In Closet(s), Vaulted Ceiling(s), Granite Counters, Eat-in Kitchen, Entrance Foyer, Open Floorplan, Master Suite, Audio/Video Controls
    • RentIncludes: Water
    • PetsAllowed: Dogs OK, Cats OK
    • CoveredSpaces: 2
    • CommonWalls: End Unit
    • Cooling: Central Air
    • BelowGradeFinishedArea: 0.00
    • ParkingFeatures: Off Street
    • PatioAndPorchFeatures: Covered, Rooftop
    • View: Mountain(s), City
    • LaundryFeatures: In Unit
    • AttachedGarageYN: 1
    • EntryLocation: Ground
    • ArchitecturalStyle: Urban Contemporary
    • CoListAgentEmail: highland_mac@msn.com
    • CoListAgentFullName: Louis Moore II
    • MlsStatus: Pending
    • StructureType: Rowhouse
    • ZoningDescription: R-MU-30
    • BuildingName: 24 Walnut
    • Road surface type: Paved

    Price history

    DateEventPrice
    3/3/2020Sold$850,000-5%$406/sqft
    Source: Public Record Report a problem
    1/28/2020Pending sale$895,000$427/sqft
    Source: Re/max Alliance #6528097 Report a problem
    1/10/2020Price change$895,000-4.3%$427/sqft
    Source: RE/MAX ALLIANCE #6528097 Report a problem
    12/10/2019Price change$934,900-1.4%$446/sqft
    Source: RE/MAX ALLIANCE #6528097 Report a problem
    11/15/2019Price change$947,900-0.7%$452/sqft
    Source: RE/MAX ALLIANCE #6528097 Report a problem
    10/25/2019Price change$955,000-1%$456/sqft
    Source: RE/MAX ALLIANCE #6528097 Report a problem
    10/2/2019Listed for sale$965,000+1.6%$461/sqft
    Source: RE/MAX ALLIANCE #6528097 Report a problem
    6/29/2017Sold$950,000-3%$453/sqft
    Source: Public Record Report a problem
    6/14/2017Pending sale$979,000$467/sqft
    Source: Berkshire Hathaway Home Services, Rocky Mountain R #7602808 Report a problem
    4/24/2017Listed for sale$979,000+21%$467/sqft
    Source: Berkshire Hathaway Home Services, Rocky Mountain R #7602808 Report a problem
    2/4/2016Sold$809,000-3.1%$386/sqft
    Source: Public Record Report a problem
    12/16/2015Pending sale$835,000$399/sqft
    Source: Kentwood Real Estate #3296754 Report a problem
    10/7/2015Listed for sale$835,000+9.9%$399/sqft
    Source: Kentwood Real Estate #3296754 Report a problem
    9/12/2007Sold$760,000$363/sqft
    Source: Public Record Report a problem

    Public tax history

    YearProperty taxesTax assessment
    2024$5,312 +12%$68,550 -4.7%
    2023$4,743 +3.6%$71,920 +20.6%
    2022$4,579 -7.9%$59,640 -2.8%
    2021$4,970 +2.9%$61,360 -8.4%
    2020$4,831 +12%$66,995 -0.7%
    2019$4,315 $67,464 +21%
    2018$4,315 +0.3%$55,770
    2017$4,302 +8.3%$55,770 +9.7%
    2016$3,970 +6.6%$50,820
    2015$3,725 0%$50,820 +13.3%
    2014$3,727 $44,850

    Find assessor info on the county website

    Neighborhood: Five Points

    Nearby schools

    GreatSchools rating
    Schools provided by the listing agent
    • Elementary: Gilpin
    • Middle: Bruce Randolph
    • High: East
    • District: Denver 1

    Source: The MLS. This data may not be complete. We recommend contacting the local school district to confirm school assignments for this home.

    Get a cash offer in 3 minutes
    Find out how much your home could sell for in as little as 3 minutes with a no-obligation cash offer.
    Estimated market value
    $996,500
    Get a cash offer in 3 minutes
    Find out how much your home could sell for in as little as 3 minutes with a no-obligation cash offer.
    Estimated market value
    $996,500