Skip main navigation
Sold
  • $525,000

    2335 Westwinde St NW, Grand Rapids, MI 49504

    4beds
    2,851sqft
    Single Family Residence
    Built in 2002
    0.59 Acres Lot
    $548,000 Zestimate®
    $184/sqft
    $3,204 Estimated rent

    Home value

    $548,000

    $504,000 - $592,000

    $3,204/mo

    Zestimate® history
    Loading
    Loading...

    Owner options

    List your home for rent

    $3,204/mo

    Rent Zestimate®

    Find your next renter with Zillow Rental Manager. Plus, with online applications, you can quickly screen prospective tenants – for free.

    Learn more

    $3,204/mo

    Rent Zestimate®

    Refinance and save

    $3,325/mo

    Est. payment

    Refinancing to a lower rate could help reduce your monthly payments and save thousands over the life of the loan.

    See today's rates

    $3,325/mo

    Est. payment

    Explore your selling options

    Work with a Zillow partner agent

    Leverage their expertise and Zillow's premium Showcase listings to get your home seen by more buyers.

    Get started

    List with your own agent

    Get your home in front of millions of buyers by listing it on Zillow.

    Learn how to do it

    Sell it yourself

    Take full control of how buyers see your home on Zillow by listing For Sale by Owner (FSBO).

    List your home

    What's special

    Pass-through gas fireplaceFenced backyardWalk-out lower levelSemi-open floor planSpacious rec roomOver half an acreImpeccably designed living space
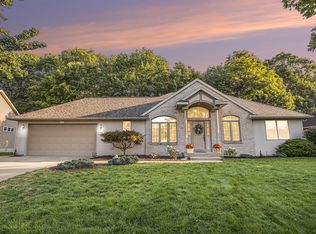
    Discover the perfect blend of nature and luxury at 2335 Westwinde Street NW, a custom-built masterpiece by Koetje Builders in Walker's Elmridge Estates. Set on over half an acre, this 4-bedroom, 3.5-bathroom home features over 2,800 sq. ft. of impeccably designed living space. The semi-open floor plan flows effortlessly, highlighted by a pass-through gas fireplace, Coretec luxury vinyl plank flooring, and a kitchen equipped with Maytag appliances, a large pantry, and an inviting eating area. Upstairs, the primary suite boasts cathedral ceilings, a glass-enclosed shower, jetted tub, and stunning wooded views. The walk-out lower level offers a spacious rec room with surround sound, perfect for entertaining. The yard is equipped with underground sprinkling, and the fenced backyard leads to Indian Mill Creek and private trails, creating a peaceful retreat. Located in the Kenowa Hills school district with Walker taxes. Open House: Saturday, Jan. 4, 11 AM - 1 PM. Don't miss this opportunity!

    Zillow last checked:

    Listing updated:

    Listed by:

    Thomas M Switek 616-745-3482,

    EXP Realty (Grand Rapids)

    Bought with:

    Curtis W Morgan, 6501361005

    Icon Realty Group LLC

    Source: MichRIC,MLS#: 25000058MLS Logo

    Facts & features

    Interior

    Bedrooms & bathrooms
    • Bedrooms: 4
    • Bathrooms: 4
    • Full bathrooms: 3
    • 1/2 bathrooms: 1
    Primary bedroom
    • Level: Upper
    Bedroom 2
    • Level: Upper
    Bedroom 3
    • Level: Upper
    Bedroom 4
    • Level: Basement
    Primary bathroom
    • Level: Upper
    Bathroom 1
    • Level: Main
    Bathroom 3
    • Level: Lower
    Den
    • Level: Main
    Dining area
    • Level: Main
    Family room
    • Level: Main
    Family room
    • Level: Lower
    Kitchen
    • Level: Main
    Laundry
    • Level: Main
    Utility room
    • Level: Lower
    Heating
    • Forced Air
    Cooling
    • Central Air
    Appliances
    • Included: Humidifier, Built-In Gas Oven, Dishwasher, Disposal, Dryer, Microwave, Refrigerator, Washer
    • Laundry: Laundry Room, Main Level
    Features
    • Eat-in Kitchen, Pantry
    • Flooring: Carpet
    • Windows: Window Treatments
    • Basement: Full,Walk-Out Access
    • Number of fireplaces: 2
    • Fireplace features: Den, Living Room
    Interior area
    • Total structure area: 1,958
    • Total interior livable area: 2,851 sqft
    • Finished area below ground: 893

    Property

    Parking
    • Total spaces: 2.5
    • Parking features: Garage Faces Front, Garage Door Opener, Attached
    • Garage spaces: 2.5
    Features
    • Stories: 2
    • On waterfront: Yes
    • Waterfront features: Stream/Creek
    • Body of water: Indian Mill Creek
    Lot
    • Size: 0.59 Acres
    • Dimensions: 90 x 252 x 40 x 40 x 281
    • Features: Sidewalk, Wooded, Wetland Area, Ravine, Cul-De-Sac, Shrubs/Hedges
    Details
    • Parcel number: 411310351016
    • Zoning description: Residential

    Construction

    Type & style
    • Home type: SingleFamily
    • Architectural style: Traditional
    • Property subtype: Single Family Residence
    Materials
    • Vinyl Siding, Wood Siding
    • Roof: Composition,Shingle
    Condition
    • New construction: No
    • Year built: 2002
    Details
    • Builder name: Koetje Builders

    Utilities & green energy

    • Sewer: Public Sewer, Storm Sewer
    • Water: Public
    • Utilities for property: Phone Available, Natural Gas Available, Electricity Available, Cable Available, Phone Connected, Natural Gas Connected, Cable Connected

    Community & HOA

    Community
    • Subdivision: Elmridge Estates
    Location
    • Region: Grand Rapids

    Financial & listing details

    • Price per square foot: $184/sqft
    • Tax assessed value: $180,972
    • Annual tax amount: $4,496
    • Date on market: 1/9/2025
    • Listing terms: Cash,FHA,VA Loan,Conventional
    • Electric utility on property: Yes
    • Road surface type: Paved

    Price history

    DateEventPrice
    2/14/2025Sold$525,000+5%$184/sqft
    Source: MichRIC #25000058 Report a problem
    1/9/2025Pending sale$499,900$175/sqft
    Source: MichRIC #25000058 Report a problem
    1/9/2025Listed for sale$499,900$175/sqft
    Source: MichRIC #25000058 Report a problem
    1/4/2025Pending sale$499,900$175/sqft
    Source: MichRIC #25000058 Report a problem
    1/2/2025Listed for sale$499,900+38.5%$175/sqft
    Source: MichRIC #25000058 Report a problem
    1/4/2019Sold$361,000+3.2%$127/sqft
    Source: Public Record Report a problem
    11/27/2018Listed for sale$349,900+23.4%$123/sqft
    Source: Independence Realty (Main) #18056299 Report a problem
    9/9/2003Sold$283,500$99/sqft
    Source: Public Record Report a problem

    Public tax history

    YearProperty taxesTax assessment
    2025$5,053 $239,400 +8.7%
    2024-- $220,200 +38.9%
    2021$3,377 $158,500 +0.9%
    2020$3,377 $157,100 +5.5%
    2019$3,377 -41.6%$148,900 +6.5%
    2018$5,788 +83.5%$139,800 +7.1%
    2017$3,154 $130,500 +6.2%
    2016$3,154 $122,900
    2015$3,154 +5.9%$122,900 +12.1%
    2013$2,979 $109,600 -7.9%
    2011-- $119,000 -2.1%
    2010-- $121,600 -6%
    2009-- $129,400 -2.3%
    2007-- $132,400 -2.6%
    2006-- $135,900 +1.3%
    2005-- $134,200 +2.1%
    2004-- $131,481 +403.9%
    2002-- $26,093 +3.2%
    2001-- $25,284
    Find assessor info on the county website

    Neighborhood: 49504

    Nearby schools

    GreatSchools rating
    Get a cash offer in 3 minutes
    Find out how much your home could sell for in as little as 3 minutes with a no-obligation cash offer.
    Estimated market value
    $548,000
    Get a cash offer in 3 minutes
    Find out how much your home could sell for in as little as 3 minutes with a no-obligation cash offer.
    Estimated market value
    $548,000