If you’ve been searching for a home that feels both solid and inspiring, 2335 Winding Drive stands out. Tucked away in a quiet, established Longmont neighborhood, this property has a welcoming energy and backs up to open space (with a train line just past the view). The main level is a masterclass in light and flow, boasting vaulted ceilings and large windows that bathe the floor in Colorado sunlight. It’s built for connection—the kitchen flows effortlessly into the living area so the cook is never left out. The kitchen features granite countertops, a high-end GE gas cooktop, a double GE oven, and upgraded cabinetry extending into a clever hallway storage area. What makes this property unique is that every single bedroom features its own attached private bathroom, offering unmatched comfort and privacy. The main-floor primary suite is a true sanctuary, complete with cozy heated floors and a luxury bath hosting a large oval soaking tub and a separate standup shower. For ultimate convenience, the primary walk-in closet features a direct-access door right into the laundry room. Downstairs, the entire basement is beautifully finished. This spacious lower level includes an expansive secondary living area, ample storage, and two additional bedrooms and bathrooms—making it the perfect retreat for guests or a home office. The home is even pre-wired for a security system, with the junction box tucked neatly away in the under-stair storage. Outside, the backyard is a great canvas for your lifestyle, perfect for summer evening BBQs, letting the dogs run, or just enjoying the cool breeze. This home has been beautifully maintained, is exceptionally clean, and is entirely move-in ready. It’s a solid foundation just waiting for you to unpack your bags and start your next chapter.
Sold for $600,000
Zestimate®
$600,000
2335 Winding Drive, Longmont, CO 80504
4beds
3,626sqft
Single Family Residence
Built in 2014
7,019 Square Feet Lot
$600,000 Zestimate®
$165/sqft
$4,188 Estimated rent
Home value
$600,000
$564,000 - $636,000
$4,188/mo
Zestimate® history
Owner options
List your home for rent
$4,188/mo
Rent Zestimate®
Find your next renter with Zillow Rental Manager. Plus, with online applications, you can quickly screen prospective tenants – for free.
$4,188/mo
Rent Zestimate®
Refinance and save
$3,536/mo
Est. payment
Refinancing to a lower rate could help reduce your monthly payments and save thousands over the life of the loan.
$3,536/mo
Est. payment
Explore your selling options
Work with a Zillow partner agent
Leverage their expertise and Zillow's premium Showcase listings to get your home seen by more buyers.
Get startedList with your own agent
Get your home in front of millions of buyers by listing it on Zillow.
Learn how to do itSell it yourself
Take full control of how buyers see your home on Zillow by listing For Sale by Owner (FSBO).
List your homeWhat's special
Zillow last checked:
Listing updated:
Listed by:
John Medlock 720-378-1611 CaseySellsCO@gmail.com,
LPT Realty
Bought with:
Tony Thurman, 40021874
Resident Realty North Metro LLC
Source: REcolorado as distributed by MLS GRID,MLS#: 3913261
Facts & features
Interior
Bedrooms & bathrooms
- Bedrooms: 4
- Bathrooms: 4
- Full bathrooms: 2
- 3/4 bathrooms: 1
- 1/2 bathrooms: 1
- Main level bathrooms: 2
- Main level bedrooms: 2
Bedroom
- Level: Main
- Area: 111.57 Square Feet
- Dimensions: 11.09 x 10.06
Bedroom
- Features: Primary Suite
- Level: Main
- Area: 225.9 Square Feet
- Dimensions: 15 x 15.06
Bedroom
- Level: Basement
- Area: 217.8 Square Feet
- Dimensions: 12.08 x 18.03
Bedroom
- Level: Basement
- Area: 239.54 Square Feet
- Dimensions: 14 x 17.11
Bathroom
- Level: Main
- Area: 36.99 Square Feet
- Dimensions: 9 x 4.11
Bathroom
- Features: Primary Suite
- Level: Main
- Area: 91.17 Square Feet
- Dimensions: 10.03 x 9.09
Bathroom
- Level: Basement
- Area: 56.8 Square Feet
- Dimensions: 8.08 x 7.03
Bathroom
- Level: Basement
- Area: 36.85 Square Feet
- Dimensions: 9.01 x 4.09
Dining room
- Level: Main
- Area: 120.74 Square Feet
- Dimensions: 12.05 x 10.02
Family room
- Level: Basement
- Area: 1155 Square Feet
- Dimensions: 32.03 x 36.06
Kitchen
- Level: Main
- Area: 261.06 Square Feet
- Dimensions: 20.02 x 13.04
Laundry
- Level: Main
- Area: 42.65 Square Feet
- Dimensions: 6.05 x 7.05
Living room
- Level: Main
- Area: 253.58 Square Feet
- Dimensions: 18.01 x 14.08
Heating
- Forced Air
Cooling
- Central Air
Appliances
- Included: Dishwasher, Dryer, Microwave, Oven, Range, Refrigerator, Washer
- Laundry: In Unit
Features
- Eat-in Kitchen, Entrance Foyer, Five Piece Bath, Granite Counters, Jack & Jill Bathroom, Open Floorplan, Pantry, Vaulted Ceiling(s), Walk-In Closet(s)
- Flooring: Carpet, Tile
- Windows: Double Pane Windows
- Basement: Finished
- Number of fireplaces: 1
- Fireplace features: Gas, Living Room
Interior area
- Total structure area: 3,626
- Total interior livable area: 3,626 sqft
- Finished area above ground: 1,826
- Finished area below ground: 1,800
Property
Parking
- Total spaces: 3
- Parking features: Garage - Attached
- Attached garage spaces: 3
Features
- Levels: One
- Stories: 1
- Patio & porch: Patio
Lot
- Size: 7,019 Square Feet
Details
- Parcel number: R0603161
- Special conditions: Standard
Construction
Type & style
- Home type: SingleFamily
- Property subtype: Single Family Residence
Materials
- Frame
- Roof: Composition
Condition
- Year built: 2014
Utilities & green energy
- Sewer: Public Sewer
- Water: Public
Community & HOA
Community
- Security: Security System
- Subdivision: Prairie Village 4
HOA
- Has HOA: Yes
- HOA fee: $66 monthly
- HOA name: Prairie Village
- HOA phone: 303-682-0098
Location
- Region: Longmont
Financial & listing details
- Price per square foot: $165/sqft
- Tax assessed value: $637,300
- Annual tax amount: $4,181
- Date on market: 6/12/2026
- Listing terms: Cash,Conventional,FHA,VA Loan
- Exclusions: Sellers Personal Property
- Ownership: Individual
- Electric utility on property: Yes
- Road surface type: Paved
Price history
| Date | Event | Price |
|---|---|---|
| 7/13/2026 | Sold | $600,000-2.4%$165/sqft |
Source:  REcolorado as distributed by MLS GRID #3913261 Report a problem REcolorado as distributed by MLS GRID #3913261 Report a problem | ||
| 6/10/2026 | Pending sale | $615,000$170/sqft |
Source: REcolorado as distributed by MLS GRID #3913261 Report a problem | ||
| 6/5/2026 | Listed for sale | $615,000+43.2%$170/sqft |
Source: REcolorado as distributed by MLS GRID #3913261 Report a problem | ||
| 1/7/2015 | Sold | $429,421$118/sqft |
Source: Public Record Report a problem | ||
Public tax history
| Year | Property taxes | Tax assessment |
|---|---|---|
| 2025 | $3,896 +1.4% | $39,831 -10.3% |
| 2024 | $3,843 +14.8% | $44,414 -1% |
| 2023 | $3,347 -1.3% | $44,845 +32.6% |
| 2022 | $3,391 +12.1% | $33,826 -2.8% |
| 2021 | $3,025 | $34,799 +11.8% |
| 2020 | $3,025 +13.4% | $31,139 |
| 2019 | $2,667 | $31,139 +10.9% |
| 2018 | $2,667 | $28,073 -9.5% |
| 2017 | $2,667 +1.1% | $31,036 +12.5% |
| 2016 | $2,637 +4.9% | $27,590 +1229% |
| 2015 | $2,513 | $2,076 |
| 2014 | -- | $2,076 |
Find assessor info on the county website
Neighborhood: 80504
Nearby homes
- $612,9003 bd2 ba2.2k sqft2341 Winding Dr, Longmont, CO 80504Off Market
- $540,9002 bd2 ba2.8k sqft2329 Winding Dr, Longmont, CO 80504Off Market
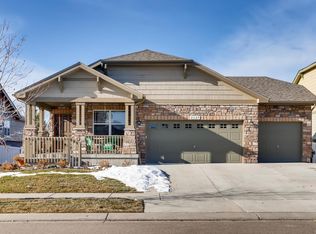
- $675,9004 bd8 ba3.9k sqft2323 Winding Dr, Longmont, CO 80504Off Market
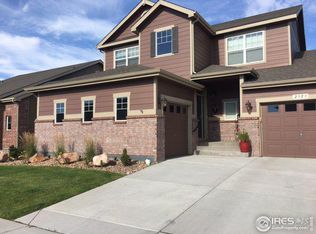
- $533,0003 bd2 ba1.9k sqft125 Peppler Dr, Longmont, CO 80501Off Market
- $570,3003 bd3 ba1.7k sqft2334 Winding Dr, Longmont, CO 80504Off Market
- $609,3003 bd2 ba2.2k sqft2340 Winding Dr, Longmont, CO 80504Off Market
- $737,500-- bd-- ba-- sqft2317 Winding Dr, Longmont, CO 80504Sold
- $622,4003 bd3 ba3k sqft2328 Winding Dr, Longmont, CO 80504Off Market
Nearby schools
GreatSchools rating
- 7/10Alpine Elementary SchoolGrades: PK-5Distance: 0.5 mi
- 4/10Timberline Pk-8Grades: PK-8Distance: 1.3 mi
- 3/10Skyline High SchoolGrades: 9-12Distance: 1.3 mi
Schools provided by the listing agent
- Elementary: Alpine
- Middle: Heritage
- High: Skyline
- District: St. Vrain Valley RE-1J
Source: REcolorado as distributed by MLS GRID. This data may not be complete. We recommend contacting the local school district to confirm school assignments for this home.
Get a cash offer in 3 minutes
Find out how much your home could sell for in as little as 3 minutes with a no-obligation cash offer.
Estimated market value
$600,000
Get a cash offer in 3 minutes
Find out how much your home could sell for in as little as 3 minutes with a no-obligation cash offer.
Estimated market value
$600,000
- Colorado
- Boulder County
- Longmont
- 80504
- 2335 Winding Drive
Nearby cities
Nearby neighborhoods
Nearby zip codes
Other Longmont Topics
