Skip main navigation
Sold for $1,040,000
  • $1,040,000

    23350 Higbee Ln, Ashburn, VA 20148

    4beds
    3,738sqft
    Single Family Residence
    Built in 2008
    9,148 Square Feet Lot
    $1,093,200 Zestimate®
    $278/sqft
    $4,578 Estimated rent

    Home value

    $1,093,200

    $1.04M - $1.15M

    $4,578/mo

    Zestimate® history
    Loading
    Loading...

    Owner options

    List your home for rent

    $4,578/mo

    Rent Zestimate®

    Find your next renter with Zillow Rental Manager. Plus, with online applications, you can quickly screen prospective tenants – for free.

    Learn more

    $4,578/mo

    Rent Zestimate®

    Refinance and save

    $6,426/mo

    Est. payment

    Refinancing to a lower rate could help reduce your monthly payments and save thousands over the life of the loan.

    See today's rates

    $6,426/mo

    Est. payment

    Explore your selling options

    Work with a Zillow partner agent

    Leverage their expertise and Zillow's premium Showcase listings to get your home seen by more buyers.

    Get started

    List with your own agent

    Get your home in front of millions of buyers by listing it on Zillow.

    Learn how to do it

    Sell it yourself

    Take full control of how buyers see your home on Zillow by listing For Sale by Owner (FSBO).

    List your home

    What's special

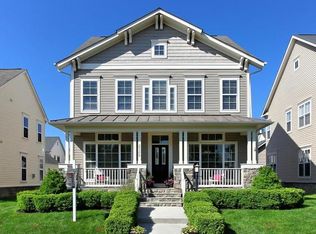
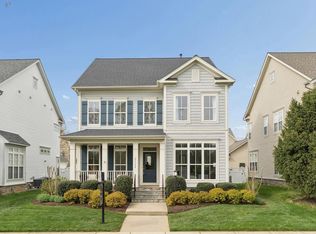
    Welcome to this charming single-family home in the highly desirable Brambleton community. This stunning residence offers 4 spacious bedrooms, 4 full baths, and 1 half bath. As you step inside from the inviting covered front porch, you'll be greeted by a light-filled open floor plan adorned with maple hardwood floors throughout. The home features a bright formal living room, an elegant formal dining room, and a generously sized eat-in kitchen with stainless steel appliances, Calcutta quartz countertops, a center island with seating, and a separate breakfast area. The expansive family room adjacent to the kitchen is perfect for relaxation, complete with a cozy gas fireplace. For those who work from home, the main level offers a private office with French doors. Upstairs, all 4 bedrooms are located, including a luxurious primary suite with an updated primary bath featuring marble floors, a custom soaking tub, and a separate shower with a large rainfall showerhead. The fully finished, walk-up lower level boasts a large recreation room, a custom wet bar with a wine fridge, a full bath, and a potential 5th bedroom or den. There's even an additional bonus room on this level that could be a 6th bedroom, kids' playroom, etc. The private, fully fenced backyard includes a deck ideal for summertime BBQs and leads to a detached 2-car garage with an EV charger. Enjoy all the amenities the Brambleton community has to offer: a Community Verizon FIOS Package (Cable and Internet), acres of parks, kids' playgrounds, lighted tennis courts, sand volleyball, over 12 miles of paved trails, Little Free Library boxes, 5 pool complexes, Hal and Bernie Hanson Park, events at the Town Center and new Soave Center, a community intranet, a trash and recycling program, and convenient shopping at Brambleton Town Center & Brambleton Corner Plaza with grocery stores, restaurants, gas stations, a movie theater, a gym, Tropical Smoothie, coffee shop, and more. Commuting is effortless with easy access to the Dulles Greenway & Toll Road, Routes 50, 15, 7, and 28. The home is within 5 miles of the Ashburn Silver Line Metro, 9 miles of Dulles International Airport, 11.5 miles of Reston Town Center, and 20 miles of Tysons Corner.

    Zillow last checked:

    Listing updated:

    Listed by:

    Tamer Eid 703-606-9551,

    DC Premier Real Estate, LLC,

    Co-Listing Agent: Bobbie Breitkreutz 760-449-1809,

    DC Premier Real Estate, LLC

    Bought with:

    Dixie Rapuano, 0225188352

    RE/MAX Distinctive Real Estate, Inc.

    Source: Bright MLS,MLS#: VALO2073516MLS Logo

    Facts & features

    Interior

    Bedrooms & bathrooms
    • Bedrooms: 4
    • Bathrooms: 5
    • Full bathrooms: 4
    • 1/2 bathrooms: 1
    • Main level bathrooms: 1
    Basement
    • Area: 1072
    Heating
    • Forced Air, Natural Gas
    Cooling
    • Central Air, Electric
    Appliances
    • Included: Range Hood, Microwave, Cooktop, Oven, Built-In Range, Refrigerator, Ice Maker, Disposal, Dishwasher, Water Dispenser, Washer/Dryer Stacked, Gas Water Heater
    Features
    • Chair Railings, Recessed Lighting, Formal/Separate Dining Room, Butlers Pantry, Built-in Features, Family Room Off Kitchen, Combination Kitchen/Living, Kitchen - Gourmet, Kitchen Island, Upgraded Countertops, Walk-In Closet(s), Primary Bath(s), Soaking Tub, Bar, Tray Ceiling(s)
    • Flooring: Hardwood, Carpet, Wood
    • Doors: French Doors
    • Windows: Transom
    • Basement: Finished,Partial,Improved,Connecting Stairway,Interior Entry,Walk-Out Access
    • Number of fireplaces: 1
    Interior area
    • Total structure area: 3,738
    • Total interior livable area: 3,738 sqft
    • Finished area above ground: 2,666
    • Finished area below ground: 1,072

    Property

    Parking
    • Total spaces: 2
    • Parking features: Garage Faces Rear, Detached
    • Garage spaces: 2
    Accessibility
    • Accessibility features: None
    Features
    • Levels: Three
    • Stories: 3
    • Patio & porch: Patio, Porch
    • Pool features: Community
    Lot
    • Size: 9,148 sqft
    Details
    • Additional structures: Above Grade, Below Grade
    • Parcel number: 160382058000
    • Zoning: PDH4
    • Special conditions: Standard

    Construction

    Type & style
    • Home type: SingleFamily
    • Architectural style: Colonial
    • Property subtype: Single Family Residence
    Materials
    • Vinyl Siding
    • Foundation: Concrete Perimeter
    • Roof: Architectural Shingle
    Condition
    • New construction: No
    • Year built: 2008

    Utilities & green energy

    • Sewer: Public Sewer
    • Water: Public

    Community & neighborhood

    Location
    • Region: Ashburn
    • Subdivision: Brambleton

    HOA & financial

    HOA
    • Has HOA: Yes
    • HOA fee: $214 monthly
    • Amenities included: Basketball Court, Baseball Field, Bike Trail, Jogging Path, Clubhouse, Common Grounds, Picnic Area, Pool, Tennis Court(s), Tot Lots/Playground
    • Services included: Cable TV, Common Area Maintenance, Fiber Optics at Dwelling, Pool(s), Snow Removal, Trash

    Other

    Other facts
    • Listing agreement: Exclusive Right To Sell
    • Ownership: Fee Simple

    Price history

    DateEventPrice
    8/2/2024Sold$1,040,000-0.9%$278/sqft
    Source: Bright MLS #VALO2073516 Report a problem
    7/2/2024Contingent$1,049,900$281/sqft
    Source: Bright MLS #VALO2073516 Report a problem
    6/21/2024Listed for sale$1,049,900$281/sqft
    Source: Bright MLS #VALO2073516 Report a problem
    6/11/2024Listing removed--
    Source: Bright MLS #VALO2068340 Report a problem
    5/2/2024Listed for sale$1,049,900$281/sqft
    Source: Bright MLS #VALO2068340 Report a problem
    4/19/2024Contingent$1,049,900$281/sqft
    Source: Bright MLS #VALO2068340 Report a problem
    4/9/2024Listed for sale$1,049,900+56.7%$281/sqft
    Source: Bright MLS #VALO2068340 Report a problem
    10/20/2023Sold$670,000+17.5%$179/sqft
    Source: Public Record Report a problem
    4/14/2023Listing removed--
    Source: Bright MLS #VALO2046974 Report a problem
    4/8/2023Listed for rent$4,000$1/sqft
    Source: Bright MLS #VALO2046974 Report a problem
    12/2/2014Sold$570,000+5.4%$152/sqft
    Source: Public Record Report a problem
    11/5/2008Sold$540,822$145/sqft
    Source: Public Record Report a problem

    Public tax history

    YearProperty taxesTax assessment
    2025$8,239 +4.5%$1,023,510 +12.3%
    2024$7,883 +12.2%$911,290 +13.5%
    2023$7,028 -0.6%$803,170 +1.1%
    2022$7,069 +4.5%$794,240 +15.1%
    2021$6,762 +3.8%$689,980 +9.6%
    2020$6,516 +0%$629,560 +1.3%
    2019$6,516 +1.1%$621,390 +4.6%
    2018$6,448 -3.3%$594,280 +0.3%
    2017$6,667 -0.2%$592,620 +0.8%
    2016$6,681 $587,690 +43.4%
    2015$6,681 +0.8%$409,800 +3.7%
    2014$6,630 +5.9%$395,260 +12.9%
    2013$6,261 $350,000

    Find assessor info on the county website

    Neighborhood: 20148

    Nearby schools

    GreatSchools rating
    Schools provided by the listing agent
    • Elementary: Creightons Corner
    • Middle: Brambleton
    • High: Independence
    • District: Loudoun County Public Schools

    Source: Bright MLS. This data may not be complete. We recommend contacting the local school district to confirm school assignments for this home.

    Get a cash offer in 3 minutes
    Find out how much your home could sell for in as little as 3 minutes with a no-obligation cash offer.
    Estimated market value
    $1,093,200
    Get a cash offer in 3 minutes
    Find out how much your home could sell for in as little as 3 minutes with a no-obligation cash offer.
    Estimated market value
    $1,093,200