Skip main navigation
Off market
  • $307,400

    23350 Painted Pony Trl, Atlanta, MI 49709

    3beds
    3,000sqft
    SingleFamily
    Built in 2008
    0.69 Acres Lot
    $307,400 Zestimate®
    $102/sqft
    $2,594 Estimated rent

    Home value

    $307,400

    $277,000 - $338,000

    $2,594/mo

    Zestimate® history
    Loading
    Loading...

    Owner options

    List your home for rent

    $2,594/mo

    Rent Zestimate®

    Find your next renter with Zillow Rental Manager. Plus, with online applications, you can quickly screen prospective tenants – for free.

    Learn more

    $2,594/mo

    Rent Zestimate®

    Refinance and save

    $1,951/mo

    Est. payment

    Refinancing to a lower rate could help reduce your monthly payments and save thousands over the life of the loan.

    See today's rates

    $1,951/mo

    Est. payment

    Explore your selling options

    Work with a Zillow partner agent

    Leverage their expertise and Zillow's premium Showcase listings to get your home seen by more buyers.

    Get started

    List with your own agent

    Get your home in front of millions of buyers by listing it on Zillow.

    Learn how to do it

    Sell it yourself

    Take full control of how buyers see your home on Zillow by listing For Sale by Owner (FSBO).

    List your home

    What's special

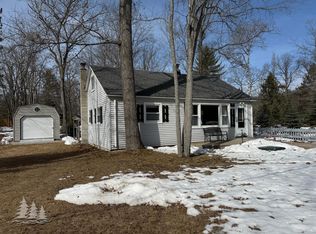
    Custom built home on Canada Creek Ranch, a private club with 13,000 acres and many amenities. This contemporary style home has numerous views of Lake Geneva and sits on one-acre (6 lots) with both an electric fence and wooden fence around the back yard. There is also a 12-foot limestone enclosed circular fire pit which is great for bonfires and entertaining. In addition you will also find the following: Heated Garage, 24 x 24 Fitness Room, 12 x 8 Enclosed Sun Porch , 25' x 7' with built in corner cabinet Dining Room, 11' x 13' Living Room,13.6' x 19.6' Kitchen, 16' x 14', with desk area, garbage disposal, microwave, stove, oven, refrigerator and 6' granite island with view of Lake Geneva Master Bedroom, 17' x 17' There is a powder room downstairs with toilet and sink There is a master bathroom with built in whirlpool, shower, toilet and sink There is a utility closet downstairs about 6'x6' There is a bay window in the Master Bedroom along with a closet and built in drawers and bookcases Upstairs - there is a stairway that curves up with banister leading into a large open bonus room with a computer desk, twin bed and chairs, this measures 20' x 8 ' Guest bedroom upstairs that measures 21.6' x 14 ' with a built in bay window and built in log bed (moveable) and bay window enclosure There is a full bathroom upstairs with a built in shower, sink and toilet Children's bedroom upstairs measures 22' x 7.6' Bonus Room upstairs that measures 35.5' x 12' that houses a built in (movable) log desk and credenza, TV room with sofa bed and chairs, music room with baby grand and a 6' built in wall cabinet with cupboards and book case. split stone - gas fireplace - half or Michigan basement underneath where the furnace and other items are located. Central Air throughout the house Central Vac throughout the house Hardwood floors throughout Front deck with a great view of Lake Geneva. Back Deck - enclosed porch - 24' x 12' limestone fire-pit 12' x 12' storage shed with roof, floor and siding, and built-in pottery bench. Fenced on one side the length of 4 of the 6 lots. 6' x 12 ' enclosed storage area under the house with sliding door to open Patio area in front of this door leading to deck and stairway to front deck Large electronic ceiling fans throughout the house split stone - gas fireplace - Michigan basement underneath where the furnace and other items are located. Furnished. Includes row boat/trailer/motor/ kayak. You can check out the many amenities of Canada Creek Ranch at the following web site: https://canadacreekranch.com

    This property is off market, which means it's not currently listed for sale or rent on Zillow. This may be different from what's available on other websites or public sources.
    Facts & features

    Interior

    Bedrooms & bathrooms
    • Bedrooms: 3
    • Bathrooms: 3
    • Full bathrooms: 2
    • 3/4 bathrooms: 1
    Heating
    • Forced air, Electric, Gas
    Cooling
    • Central
    Appliances
    • Included: Dishwasher, Dryer, Garbage disposal, Microwave, Range / Oven, Refrigerator, Washer
    Features
    • Flooring: Hardwood
    • Basement: Unfinished
    • Has fireplace: Yes
    Interior area
    • Total interior livable area: 3,000 sqft

    Property

    Parking
    • Total spaces: 12
    • Parking features: Garage - Attached, Off-street
    Features
    • Exterior features: Wood
    • Has view: Yes
    • View description: Water
    • Has water view: Yes
    • Water view: Water
    Lot
    • Size: 0.69 Acres
    Details
    • Parcel number: 00662000014001

    Construction

    Type & style
    • Home type: SingleFamily
    Materials
    • Roof: Shake / Shingle
    Condition
    • Year built: 2008

    Community & HOA

    Community
    • Features: Fitness Center
    HOA
    • Has HOA: Yes
    • HOA fee: $60 monthly
    Location
    • Region: Atlanta

    Financial & listing details

    • Price per square foot: $102/sqft
    • Tax assessed value: $287,200
    • Annual tax amount: $3,173

    Price history

    Price history is unavailable.

    Public tax history

    YearProperty taxesTax assessment
    2025$3,173 +5.3%$143,600 +12.6%
    2024$3,013 +5.4%$127,500 +40%
    2023$2,860 +2.9%$91,100 +17.2%
    2022$2,779 -1.3%$77,700 +5.7%
    2021$2,815 $73,500 -0.1%
    2020-- $73,600 +11.9%
    2019$2,687 +328.6%$65,800 +0.6%
    2018$627 $65,400 +6.5%
    2017-- $61,400 +0.5%
    2016-- $61,100 -11.1%
    2015-- $68,700 +8.2%
    2014-- $63,500 -4.1%
    2012-- $66,200 -2.5%
    2011-- $67,900
    Find assessor info on the county website

    Neighborhood: 49709

    Nearby schools

    GreatSchools rating
    Get pre-qualified for a loan
    At Zillow Home Loans, we can pre-qualify you in as little as 5 minutes with no impact to your credit score.

    An equal housing lender. NMLS #10287.
