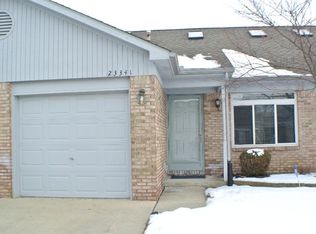
MULTIPLES OFFERS RECEIVED. HIGHEST AND BEST DUE SUNDAY 10/20 AT 7PM. Welcome Home! This beautifully updated 2-bedroom, 1-bath condo offers effortless one-floor living in a cheerful, light-filled space. The open-concept layout is designed for comfort and convenience, featuring all-new flooring throughout and Wallside windows that fill the home with natural light — plus a transferable warranty for peace of mind. The spacious kitchen is a standout with plenty of cabinets for storage and all appliances included. The adjoining living and dining area flow seamlessly to the outdoor deck, perfect for relaxing or entertaining guests. Both bedrooms are bright and inviting with new closet doors, and the full bath has been tastefully updated. Additional highlights include an attached one-car garage, updated HVAC system, and low HOA fees that make maintenance a breeze. Everything has been done — just move in and enjoy easy, modern living at its best! BATVD
Sold for $158,000
Zestimate®
$158,000
23351 Stiles Ct, Trenton, MI 48183
2beds
950sqft
Condominium
Built in 2000
-- sqft lot
$158,000 Zestimate®
$166/sqft
$1,339 Estimated rent
Home value
$158,000
$144,000 - $172,000
$1,339/mo
Zestimate® history
Owner options
List your home for rent
$1,339/mo
Rent Zestimate®
Find your next renter with Zillow Rental Manager. Plus, with online applications, you can quickly screen prospective tenants – for free.
$1,339/mo
Rent Zestimate®
Refinance and save
$1,311/mo
Est. payment
Refinancing to a lower rate could help reduce your monthly payments and save thousands over the life of the loan.
$1,311/mo
Est. payment
Explore your selling options
Work with a Zillow partner agent
Leverage their expertise and Zillow's premium Showcase listings to get your home seen by more buyers.
Get startedList with your own agent
Get your home in front of millions of buyers by listing it on Zillow.
Learn how to do itSell it yourself
Take full control of how buyers see your home on Zillow by listing For Sale by Owner (FSBO).
List your homeWhat's special
Outdoor deckNew closet doorsEffortless one-floor livingSpacious kitchenWallside windowsCheerful light-filled spaceOpen-concept layout
Zillow last checked:
Listing updated:
Listed by:
Amy Raupp 734-561-1000,
Four Seasons Realty Dan Berry Group
Bought with:
Damian Volante, 6501421270
3Sixty5 Realty
Source: Realcomp II,MLS#: 20251046257
Facts & features
Interior
Bedrooms & bathrooms
- Bedrooms: 2
- Bathrooms: 1
- Full bathrooms: 1
Primary bedroom
- Level: Entry
- Area: 144
- Dimensions: 12 X 12
Bedroom
- Level: Entry
- Area: 110
- Dimensions: 11 X 10
Other
- Level: Entry
Dining room
- Level: Entry
- Area: 121
- Dimensions: 11 X 11
Kitchen
- Level: Entry
- Area: 121
- Dimensions: 11 X 11
Living room
- Level: Entry
- Area: 195
- Dimensions: 13 X 15
Heating
- Forced Air, Natural Gas
Cooling
- Ceiling Fans, Central Air
Appliances
- Included: Dishwasher, Dryer, Free Standing Electric Range, Free Standing Refrigerator, Microwave, Washer
Features
- Has basement: No
- Has fireplace: No
Interior area
- Total interior livable area: 950 sqft
- Finished area above ground: 950
Property
Parking
- Total spaces: 1
- Parking features: One Car Garage, Attached, Driveway, Electricityin Garage
- Attached garage spaces: 1
Features
- Levels: One
- Stories: 1
- Entry location: GroundLevelwSteps
Details
- Parcel number: 70064020080000
- Special conditions: Short Sale No,Standard
Construction
Type & style
- Home type: Condo
- Architectural style: Ranch
- Property subtype: Condominium
Materials
- Brick
- Foundation: Slab
Condition
- New construction: No
- Year built: 2000
- Major remodel year: 2024
Utilities & green energy
- Sewer: Public Sewer
- Water: Public
Community & HOA
Community
- Subdivision: WEST GROVE CONDO
HOA
- Has HOA: Yes
- Services included: Maintenance Grounds, Snow Removal, Trash, Water
- HOA fee: $150 monthly
- HOA phone: 313-598-3096
Location
- Region: Trenton
Financial & listing details
- Price per square foot: $166/sqft
- Tax assessed value: $29,409
- Annual tax amount: $2,076
- Date on market: 10/17/2025
- Cumulative days on market: 2 days
- Listing agreement: Exclusive Right To Sell
- Listing terms: Cash,Conventional
Price history
| Date | Event | Price |
|---|---|---|
| 10/29/2025 | Sold | $158,000+5.4%$166/sqft |
Source:  Realcomp II #20251046257 Report a problem Realcomp II #20251046257 Report a problem | ||
| 10/20/2025 | Pending sale | $149,900$158/sqft |
Source: Realcomp II #20251046257 Report a problem | ||
| 10/17/2025 | Listed for sale | $149,900+275.7%$158/sqft |
Source: Realcomp II #20251046257 Report a problem | ||
| 8/28/2012 | Sold | $39,900$42/sqft |
Source: Agent Provided Report a problem | ||
Public tax history
| Year | Property taxes | Tax assessment |
|---|---|---|
| 2015 | $1,566 | $27,500 +17% |
| 2014 | $1,566 +3.2% | $23,500 +5.9% |
| 2013 | $1,517 +50.1% | $22,200 +7.8% |
| 2012 | $1,011 -20.9% | $20,600 -25.1% |
| 2011 | $1,279 -33.6% | $27,500 -36.2% |
| 2010 | $1,927 +0.1% | $43,070 -0.3% |
| 2009 | $1,925 -6.1% | $43,200 -10.6% |
| 2008 | $2,050 | $48,300 |
Find assessor info on the county website
Neighborhood: 48183
Nearby homes
- $163,5002 bd1 ba950 sqft23341 Stiles Ct #78, Brownstown, MI 48183Off Market
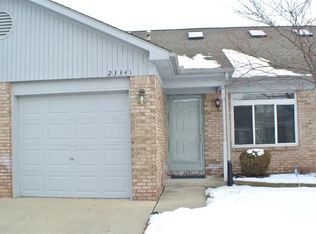
- $156,8002 bd1 ba950 sqft23341 Stiles Ct, Trenton, MI 48183Off Market
- $169,8002 bd1 ba950 sqft23347 Stiles Ct #79, Brownstown, MI 48183Off Market
- $167,8002 bd1 ba950 sqft23337 Stiles Ct #77, Brownstown, MI 48183Off Market
- $158,0002 bd1 ba950 sqft23351 Stiles Ct #80, Brownstown, MI 48183Sold
- $143,3002 bd1 ba950 sqft23351 Stiles Ct, Trenton, MI 48183Off Market
- $156,8002 bd1 ba950 sqft23452 Stoflet Ln, Trenton, MI 48183Off Market
- $158,4002 bd1 ba950 sqft23452 Stoflet Ln #125, Brownstown, MI 48183Off Market
Nearby schools
GreatSchools rating
- 5/10Erving Elementary SchoolGrades: PK-4Distance: 0.8 mi
- 7/10Brownstown Middle SchoolGrades: 7-8Distance: 2.8 mi
- 8/10Woodhaven High SchoolGrades: 9-12Distance: 0.9 mi
Get a cash offer in 3 minutes
Find out how much your home could sell for in as little as 3 minutes with a no-obligation cash offer.
Estimated market value
$158,000
Get a cash offer in 3 minutes
Find out how much your home could sell for in as little as 3 minutes with a no-obligation cash offer.
Estimated market value
$158,000
- Michigan
- Wayne County
- Brownstown
- 48183
- 23351 Stiles Ct
Nearby cities
Nearby zip codes
Other Brownstown Topics
