Skip main navigation
Sold for $1,210,000
  • Listed by: LPT Realty, Inc • Michelle Hill • Contact: 714-814-7834
    Bought with: Keller Williams Realty
    $1,210,000

    23352 El Perro St, Lake Forest, CA 92630

    4beds
    1,825sqft
    Single Family Residence
    Built in 1964
    6,960 Square Feet Lot
    $1,243,700 Zestimate®
    $663/sqft
    $6,160 Estimated rent

    Home value

    $1,243,700

    $1.18M - $1.31M

    $6,160/mo

    Zestimate® history
    Loading
    Loading...

    Owner options

    List your home for rent

    $6,160/mo

    Rent Zestimate®

    Find your next renter with Zillow Rental Manager. Plus, with online applications, you can quickly screen prospective tenants – for free.

    Learn more

    $6,160/mo

    Rent Zestimate®

    Refinance and save

    $8,091/mo

    Est. payment

    Refinancing to a lower rate could help reduce your monthly payments and save thousands over the life of the loan.

    See today's rates

    $8,091/mo

    Est. payment

    Explore your selling options

    Work with a Zillow partner agent

    Leverage their expertise and Zillow's premium Showcase listings to get your home seen by more buyers.

    Get started

    List with your own agent

    Get your home in front of millions of buyers by listing it on Zillow.

    Learn how to do it

    Sell it yourself

    Take full control of how buyers see your home on Zillow by listing For Sale by Owner (FSBO).

    List your home

    What's special

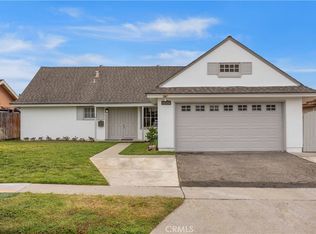
    Beautifully updated Lake Forest home offering four bedrooms, three fully remodeled bathrooms, and over 1,800 square feet of living space—with no HOA! A gorgeous entry and covered front porch create a welcoming first impression, complemented by new landscaping in the front and back and brand-new exterior paint. Inside, fresh interior paint, new vinyl flooring throughout, and newer vinyl windows give the home a bright, refreshed feel. The kitchen features new stainless steel appliances and a walk-in pantry, while a new sliding glass door opens to a spacious backyard with fresh landscaping and plenty of room for entertaining, outdoor dining, and relaxing. The versatile floor plan includes two main-floor bedrooms and two upstairs bedrooms, providing options for guests, a home office, or multigenerational living. All three bathrooms have been fully remodeled, with oversized walk-in showers in the downstairs bathroom and upstairs primary bathroom. Extensive upgrades include a new roof, brand new air conditioning, furnace, water heater, and electrical panel. The garage features a resurfaced floor and ample storage. Located within walking distance of grocery stores and nearby restaurants, this beautifully refreshed home combines everyday convenience with thoughtful improvements inside and out.

    Zillow last checked:

    Listing updated:

    Listed by:

    Michelle Hill DRE #01945018 714-814-7834,

    LPT Realty, Inc,

    Kollin Hill DRE #02029243 949-677-6300,

    LPT Realty, Inc

    Bought with:

    Marcus Smallwood, DRE #02145838

    Keller Williams Realty

    Source: CRMLS,MLS#: OC26216251MLS LogoOriginating MLS: California Regional MLS

    Facts & features

    Interior

    Bedrooms & bathrooms
    • Bedrooms: 4
    • Bathrooms: 3
    • Full bathrooms: 3
    • Main level bathrooms: 1
    • Main level bedrooms: 2
    Rooms
    • Room types: Bedroom
    Bedroom
    • Features: Bedroom on Main Level
    Bathroom
    • Features: Bathtub, Quartz Counters, Remodeled, Tub Shower, Upgraded, Walk-In Shower
    Kitchen
    • Features: Kitchen/Family Room Combo, Quartz Counters, Self-closing Cabinet Doors, Self-closing Drawers
    Heating
    • Central
    Cooling
    • Central Air
    Appliances
    • Included: Dishwasher, Gas Oven, Gas Range, Microwave, Refrigerator
    • Laundry: In Garage
    Features
    • Eat-in Kitchen, Quartz Counters, Recessed Lighting, Bedroom on Main Level
    • Windows: Bay Window(s), Double Pane Windows
    • Has fireplace: Yes
    • Fireplace features: Family Room
    • Common walls with other units/homes: No Common Walls
    Interior area
    • Total interior livable area: 1,825 sqft

    Property

    Parking
    • Total spaces: 2
    • Parking features: Driveway, Garage
    • Attached garage spaces: 2
    Features
    • Levels: Two
    • Stories: 2
    • Entry location: Front Door
    • Pool features: None
    • Spa features: None
    • Fencing: Brick
    Lot
    • Size: 6,960 Square Feet
    • Features: 0-1 Unit/Acre, Sprinkler System
    Details
    • Parcel number: 61707251
    • Special conditions: Standard

    Construction

    Type & style
    • Home type: SingleFamily
    • Property subtype: Single Family Residence
    Materials
    • Foundation: Slab
    • Roof: Composition
    Condition
    • Updated/Remodeled,Turnkey
    • New construction: No
    • Year built: 1964

    Utilities & green energy

    • Sewer: Public Sewer
    • Water: Public
    • Utilities for property: Natural Gas Connected, Sewer Connected, Water Connected

    Community & HOA

    Community
    • Features: Biking, Foothills, Storm Drain(s), Street Lights, Sidewalks
    • Subdivision: Saddleback Valley Views (Sv)
    Location
    • Region: Lake Forest

    Financial & listing details

    • Price per square foot: $663/sqft
    • Tax assessed value: $906,036
    • Date on market: 10/9/2026
    • Cumulative days on market: 23 days
    • Listing terms: Cash,Conventional,FHA,VA Loan

    Price history

    DateEventPrice
    11/13/2026Sold$1,210,000-3.2%$663/sqft
    Source: CRMLS #OC26216251 Report a problem
    11/2/2026Pending sale$1,250,000$685/sqft
    Source: CRMLS #OC26216251 Report a problem
    10/9/2026Listed for sale$1,250,000+23.8%$685/sqft
    Source: CRMLS #OC26216251 Report a problem
    5/21/2026Sold$1,010,000-8.2%$553/sqft
    Source: CRMLS #OC26060090 Report a problem
    5/6/2026Contingent$1,099,900+69.2%$603/sqft
    Source: CRMLS #OC26060090 Report a problem
    4/6/2006Sold$650,000$356/sqft
    Source: Public Record Report a problem

    Public tax history

    YearProperty taxesTax assessment
    2026-- $906,036 +2%
    2025$9,274 +1.9%$888,271 +2%
    2024$9,104 +2.4%$870,854 +2%
    2023$8,890 +8.8%$853,779 +9%
    2022$8,171 +2%$783,360 +2%
    2021$8,007 +9.7%$768,000 +9.8%
    2020$7,298 $699,720 +2%
    2019$7,298 +2.1%$686,000
    2018$7,151 +7.2%$686,000 +7.2%
    2017$6,669 $640,000
    2016$6,669 -0.3%$640,000 +15.9%
    2015$6,690 +26.2%$552,000 +8.6%
    2014$5,299 $508,200 +21%
    2013-- $420,000
    2012-- $420,000
    2011-- $420,000 -3.4%
    2010-- $435,000
    2009-- $435,000 -25.8%
    2008-- $586,000 -11.6%
    2007-- $663,000 +865.2%
    2006-- $68,688 +2%
    2005-- $67,342 +2%
    2004-- $66,022 +1.9%
    2003-- $64,812 +2%
    2002-- $63,542 +2%
    2001$588 +1.6%$62,297 +2%
    2000$579 $61,076
    Find assessor info on the county website

    Neighborhood: 92630

    Nearby schools

    GreatSchools rating
    Schools provided by the listing agent
    • Elementary: Olivewood
    • Middle: Serrano
    • High: El Toro

    Source: CRMLS. This data may not be complete. We recommend contacting the local school district to confirm school assignments for this home.

    Get a cash offer in 3 minutes
    Find out how much your home could sell for in as little as 3 minutes with a no-obligation cash offer.
    Estimated market value

    $1,243,700

    Get a cash offer in 3 minutes
    Find out how much your home could sell for in as little as 3 minutes with a no-obligation cash offer.
    Estimated market value

    $1,243,700