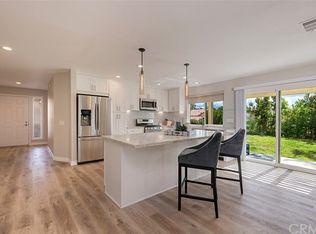
Charming home situated within a secure 55+ senior community, Casta Del Sol, offering 24-hour guard-gated protection. This residence, a favored "Maya" model in the Fiesta Tract, showcases tasteful upgrades throughout. Recent enhancements include a freshly painted interior and a stunningly remodeled kitchen with custom cabinetry, Silestone countertops, and elegant tile and glass backsplash. The open layout features an inviting atrium adjacent to the kitchen, while the generously proportioned master bedroom boasts mirrored wardrobe doors. The second bedroom offers versatility with a Murphy bed and built-in desk. Both baths have been fully renovated and upgraded, showcasing custom cabinetry and designer sinks. Additional features include new carpeting, ceramic tile flooring, plantation shutters, and recessed lighting. The formal dining room and family room provide ample space for entertainment, complemented by a romantic fireplace in the living room. Outside, the back patio offers serene greenbelt views and considerable privacy, situated on the quiet cul-de-sac side of the street. The attached two-car garage features a new door with built-in storage. Residents can enjoy access to two clubhouses offering amenities such as golf, tennis, lawn bowling, a chipping green, paddle tennis, a community swimming pool and spa, gym facilities, and more. This impeccably maintained home is a true turnkey property, exuding model-perfect charm.
Sold for $850,000
Listed by: Keller Williams Realty • Jeanette Nelson • Contact: 714-366-8575
Bought with: First Team Real Estate
$850,000
23352 Villena, Mission Viejo, CA 92692
2beds
1,338sqft
Single Family Residence
Built in 1984
3,478 Square Feet Lot
$915,100 Zestimate®
$635/sqft
$3,371 Estimated rent
Home value
$915,100
$869,000 - $961,000
$3,371/mo
Zestimate® history
Owner options
List your home for rent
$3,371/mo
Rent Zestimate®
Find your next renter with Zillow Rental Manager. Plus, with online applications, you can quickly screen prospective tenants – for free.
$3,371/mo
Rent Zestimate®
Refinance and save
$5,901/mo
Est. payment
Refinancing to a lower rate could help reduce your monthly payments and save thousands over the life of the loan.
$5,901/mo
Est. payment
Explore your selling options
Work with a Zillow partner agent
Leverage their expertise and Zillow's premium Showcase listings to get your home seen by more buyers.
Get startedList with your own agent
Get your home in front of millions of buyers by listing it on Zillow.
Learn how to do itSell it yourself
Take full control of how buyers see your home on Zillow by listing For Sale by Owner (FSBO).
List your homeWhat's special
Lawn bowlingCommunity swimming poolImpeccably maintained homeFreshly painted interiorBack patioSilestone countertopsGlass backsplash
Zillow last checked:
Listing updated:
Listed by:
Jeanette Nelson DRE #01397168 714-366-8575,
Keller Williams Realty
Bought with:
Parnaz Nasibi, DRE #01934369
First Team Real Estate
Source: CRMLS,MLS#: OC24037951 Originating MLS: California Regional MLS
Originating MLS: California Regional MLSFacts & features
Interior
Bedrooms & bathrooms
- Bedrooms: 2
- Bathrooms: 2
- Full bathrooms: 2
- Main level bathrooms: 2
- Main level bedrooms: 2
Rooms
- Room types: Bedroom, Kitchen, Primary Bathroom, Primary Bedroom
Primary bedroom
- Features: Main Level Primary
Primary bedroom
- Features: Primary Suite
Bedroom
- Features: Bedroom on Main Level
Bedroom
- Features: All Bedrooms Down
Bathroom
- Features: Granite Counters, Remodeled, Separate Shower
Kitchen
- Features: Granite Counters, Kitchen/Family Room Combo, Remodeled, Self-closing Cabinet Doors, Self-closing Drawers, Updated Kitchen
Heating
- Forced Air
Cooling
- Central Air
Appliances
- Included: Dishwasher, Gas Oven, Gas Range, Microwave, Water Heater
- Laundry: Gas Dryer Hookup, In Garage
Features
- Ceiling Fan(s), Cathedral Ceiling(s), Granite Counters, Open Floorplan, Recessed Lighting, All Bedrooms Down, Bedroom on Main Level, Main Level Primary, Primary Suite
- Flooring: Vinyl
- Doors: Panel Doors, Sliding Doors
- Windows: Double Pane Windows, Shutters
- Has fireplace: Yes
- Fireplace features: Gas, Living Room
- Common walls with other units/homes: No Common Walls
Interior area
- Total interior livable area: 1,338 sqft
Property
Parking
- Total spaces: 2
- Parking features: Concrete, Door-Multi, Direct Access, Driveway Level, Garage, Private, Side By Side
- Attached garage spaces: 2
Accessibility
- Accessibility features: Grab Bars
Features
- Levels: One
- Stories: 1
- Entry location: Front Door / Ground Level
- Patio & porch: Concrete, Covered, Open, Patio
- Pool features: Community, Association
- Has spa: Yes
- Spa features: Association, Community
- Has view: Yes
- View description: Neighborhood
Lot
- Size: 3,478 Square Feet
- Features: Cul-De-Sac, Front Yard, Greenbelt
Details
- Parcel number: 78624109
- Special conditions: Standard
Construction
Type & style
- Home type: SingleFamily
- Property subtype: Single Family Residence
Materials
- Stucco
- Foundation: Slab
- Roof: Spanish Tile
Condition
- Updated/Remodeled,Turnkey
- New construction: No
- Year built: 1984
Utilities & green energy
- Sewer: Public Sewer
- Water: Public
- Utilities for property: Cable Available, Electricity Connected, Phone Available, Sewer Connected, Water Connected
Community & HOA
Community
- Features: Curbs, Street Lights, Gated, Pool
- Security: Carbon Monoxide Detector(s), Gated with Guard, Gated Community, Gated with Attendant, 24 Hour Security, Resident Manager, Smoke Detector(s)
- Senior community: Yes
- Subdivision: Casta Del Sol - Fiesta (Cf)
HOA
- Has HOA: Yes
- Amenities included: Call for Rules, Fire Pit, Maintenance Grounds, Management, Barbecue, Picnic Area, Pickleball, Pool, Guard, Spa/Hot Tub, Security, Tennis Court(s)
- HOA fee: $562 monthly
- HOA name: Powerstone
- HOA phone: 949-455-4681
- Second HOA fee: $26 monthly
- Second HOA name: Lake Mission Viejo
- Second HOA phone: 949-455-4670
Location
- Region: Mission Viejo
Financial & listing details
- Price per square foot: $635/sqft
- Tax assessed value: $867,000
- Annual tax amount: $8,764
- Date on market: 3/1/2024
- Cumulative days on market: 21 days
- Listing terms: Cash,Cash to New Loan,Conventional
- Road surface type: Paved
Price history
| Date | Event | Price |
|---|---|---|
| 4/9/2024 | Sold | $850,000+13.3%$635/sqft |
Source:  CRMLS #OC24037951 Report a problem CRMLS #OC24037951 Report a problem | ||
| 3/28/2024 | Pending sale | $750,000$561/sqft |
Source: CRMLS #OC24037951 Report a problem | ||
| 3/9/2024 | Contingent | $750,000$561/sqft |
Source: CRMLS #OC24037951 Report a problem | ||
| 3/1/2024 | Listed for sale | $750,000+48.5%$561/sqft |
Source: CRMLS #OC24037951 Report a problem | ||
| 7/24/2014 | Sold | $505,000-1%$377/sqft |
Source: Public Record Report a problem | ||
| 6/29/2014 | Pending sale | $510,000$381/sqft |
Source: Prime Property Associates #OC14119245 Report a problem | ||
| 6/8/2014 | Listed for sale | $510,000+27.5%$381/sqft |
Source: Prime Property Associates #OC14119245 Report a problem | ||
| 8/4/2013 | Listing removed | $2,200$2/sqft |
Source: Prime Property Associates #OC13150850 Report a problem | ||
| 7/31/2013 | Listed for rent | $2,200+12.8%$2/sqft |
Source: Prime Property Associates #OC13150850 Report a problem | ||
| 8/11/2012 | Listing removed | $1,950$1/sqft |
Source: Prime Property Associates #S707667 Report a problem | ||
| 8/7/2012 | Listed for rent | $1,950$1/sqft |
Source: Prime Property Associates #S707667 Report a problem | ||
| 9/21/2009 | Sold | $400,000-5.9%$299/sqft |
Source: Public Record Report a problem | ||
| 7/24/2009 | Listed for sale | $425,000$318/sqft |
Source: Prudential California Realty #S582643 Report a problem | ||
Public tax history
| Year | Property taxes | Tax assessment |
|---|---|---|
| 2025 | $8,764 +46.1% | $867,000 +45.7% |
| 2024 | $5,998 +2.7% | $595,031 +2% |
| 2023 | $5,841 +2% | $583,364 +2% |
| 2022 | $5,728 +2% | $571,926 +2% |
| 2021 | $5,616 +1% | $560,712 +1% |
| 2020 | $5,560 | $554,963 +2% |
| 2019 | $5,560 +2% | $544,082 +2% |
| 2018 | $5,449 +4% | $533,414 +2% |
| 2017 | $5,238 | $522,955 +2% |
| 2016 | $5,238 +2% | $512,701 +1.5% |
| 2015 | $5,136 +19.5% | $505,000 +19.9% |
| 2014 | $4,297 | $421,091 +5.3% |
| 2013 | -- | $399,900 |
| 2012 | -- | $399,900 |
| 2011 | -- | $399,900 |
| 2010 | -- | $399,900 +100.2% |
| 2009 | -- | $199,707 +2% |
| 2008 | -- | $195,792 +2% |
| 2007 | -- | $191,953 +2% |
| 2006 | -- | $188,190 +2% |
| 2005 | -- | $184,500 +2% |
| 2004 | -- | $180,883 +1.9% |
| 2003 | -- | $177,568 +2% |
| 2002 | -- | $174,087 +2% |
| 2001 | $1,796 +1.4% | $170,674 +2% |
| 2000 | $1,771 | $167,328 |
Find assessor info on the county website
Neighborhood: 92692
Nearby homes
- $990,5003 bd2 ba1.4k sqft23356 Villena, Mission Viejo, CA 92692Off Market
- $1,076,8003 bd2 ba1.5k sqft23346 Villena, Mission Viejo, CA 92692Off Market
- $968,6002 bd2 ba1.5k sqft23336 Villena, Mission Viejo, CA 92692Off Market

- $825,4002 bd2 ba1.2k sqft23332 Villena, Mission Viejo, CA 92692Off Market

- $857,8003 bd2 ba1.5k sqft23326 Villena, Mission Viejo, CA 92692Off Market
- $943,5003 bd2 ba1.4k sqft23342 Villena, Mission Viejo, CA 92692Off Market
- $3,6003 bd2 ba1.4k sqft28512 Borgona, Mission Viejo, CA 92692For Rent
- $909,3002 bd1 ba1.5k sqft28516 Borgona, Mission Viejo, CA 92692Off Market
Nearby schools
GreatSchools rating
- 10/10Castille Elementary SchoolGrades: K-5Distance: 1.6 mi
- 9/10Newhart Middle SchoolGrades: 6-8Distance: 2 mi
- 9/10Capistrano Valley High SchoolGrades: 9-12Distance: 6 mi
Get a cash offer in 3 minutes
Find out how much your home could sell for in as little as 3 minutes with a no-obligation cash offer.
Estimated market value
$915,100
Get a cash offer in 3 minutes
Find out how much your home could sell for in as little as 3 minutes with a no-obligation cash offer.
Estimated market value
$915,100
- California
- Orange County
- Mission Viejo
- 92692
- 23352 Villena
Nearby cities
Nearby zip codes
Other Mission Viejo Topics
