Skip main navigation
Off market
  • Tax assessed value
    $567,000

    23355 Lakewood Dr, Twain Harte, CA 95383

    4beds
    3,942sqft
    SingleFamily
    Built in 2008
    3.36 Acres Lot
    $-- Zestimate®
    $144/sqft
    $3,422 Estimated rent

    Home value

    Not available

    Estimated sales range

    Not available

    $3,422/mo

    Zestimate® history
    Loading
    Loading...

    Owner options

    List your home for rent

    $3,422/mo

    Rent Zestimate®

    Find your next renter with Zillow Rental Manager. Plus, with online applications, you can quickly screen prospective tenants – for free.

    Learn more

    $3,422/mo

    Rent Zestimate®

    Refinance and save

    $3,606/mo

    Est. payment

    Refinancing to a lower rate could help reduce your monthly payments and save thousands over the life of the loan.

    See today's rates

    $3,606/mo

    Est. payment

    Explore your selling options

    Work with a Zillow partner agent

    Leverage their expertise and Zillow's premium Showcase listings to get your home seen by more buyers.

    Get started

    List with your own agent

    Get your home in front of millions of buyers by listing it on Zillow.

    Learn how to do it

    Sell it yourself

    Take full control of how buyers see your home on Zillow by listing For Sale by Owner (FSBO).

    List your home

    What's special

    Miles awayHot tubFantastic viewsExpansive viewsFormal dining areaWood burning fireplace

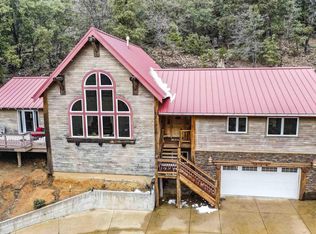
    Private and Serene Twain Harte Home with Expansive Views. Located on a quiet cul-de-sac and sitting on approximately 3.3 acres, this 3942 square foot home will not disappoint. As you enter, you will immediately take in the view as you look across the spacious entry and living room. With a great room layout and large windows, the space is open and bright. The tiled entry, wood floors and tray ceiling have an elegant feel while the wood burning fireplace and carpeted area add warmth. The large kitchen is a chef's dream and is stunning. It features granite counters, stainless steel appliances, a substantial island and sizable picture window over the sink. There is space for a breakfast table while off the living room is the formal dining area. The master bedroom suite is on one side of the home. It is a nice size and has fantastic views and opens to the deck. The master bathroom has a soaking tub and beautifully tiled steamer shower. There are dual sinks, granite counters, custom cabinets, and a large walk-in closet. On the other side of the home, there are 2 more bedrooms plus a full bathroom. Downstairs is a family room, the 4th bedroom, an office, and the 3rd full bathroom. This downstairs space has its own entrance which gives options to create a space closed off from the main living area so it can be used as an ADU or perhaps an Airbnb. Also, downstairs is a 450 square foot shop with a 220 outlet and propane connection. This room also gives you options should you not need a shop. Moving outside, the Treks deck off the great room is 15' by 50' and functions as another living space and is the perfect place to BBQ, soak in the hot tub that is tucked in the corner, stargaze, and enjoy the southern and western views. It is engineered for the hot tub and snow load. There is a fenced garden area, chicken coop and space that was used for a pig that could also be used for an additional garden area. In addition, there is a lower patio, many seating areas and a tree fort. The lower part of the property has approximately 150 feet of ditch frontage and the owners regularly enjoy following the trail to Twain Harte which is only about 1.5 miles away. Once there, it is fun to enjoy a cup of coffee or grab some lunch and do a little shopping before heading back home. At the front of the home, there is an RV pad with a water connection, septic dump and a 50amp 220 stand as well as 30amp. Other features include an oversized 2 car garage, 2 tankless water heaters, owned solar panels and plenty of storage under the home. Located in Twain Harte, the foothills lifestyle is easy to enjoy with activities like Concert in the Pines, Movies in the Park, the charm of locally owned small business to frequent and the proximity to many lakes for summer fun and Dodge Ridge Ski Resort for winter fun. Check out the 3D Virtual Tour to fully appreciate all this home has to offer and make your appointment to view it today. If you want to escape the hectic Bay Area, it does not get any better than this.

    This property is not currently displayed as for sale or rent on Zillow. This may be different from what's on other websites or public sources.

    Facts & features

    Interior

    Bedrooms & bathrooms
    • Bedrooms: 4
    • Bathrooms: 3
    • Full bathrooms: 3
    Features
    • Has fireplace: Yes
    Interior area
    • Total interior livable area: 3,942 sqft

    Property

    Parking
    • Total spaces: 2
    • Parking features: Garage - Attached
    Features
    • Levels: 2
    Lot
    • Size: 3.36 Acres
    • Topography: Down slope, Level, Gentle
    Details
    • Parcel number: 04028013

    Construction

    Type & style
    • Home type: SingleFamily
    Materials
    • Frame
    Condition
    • Year built: 2008

    Utilities & green energy

    • Electric: 110V, 220V
    • Sewer: RV Dump, Septic Tank

    Community & HOA

    Location
    • Region: Twain Harte

    Financial & listing details

    • Price per square foot: $144/sqft
    • Tax assessed value: $567,000
    • Annual tax amount: $6,079

    Price history

    DateEventPrice
    3/28/2022Sold$1,050,000+8.2%$266/sqft
    Source: bridgeMLS/CCAR/Bay East AOR #20220219 Report a problem
    2/28/2022Pending sale$970,000$246/sqft
    Source: TCAR MLS #20220219 Report a problem
    2/19/2022Listed for sale$970,000+252.7%$246/sqft
    Source: TCAR MLS #20220219 Report a problem
    9/6/2005Sold$275,000$70/sqft
    Source: Agent Provided Report a problem

    Public tax history

    YearProperty taxesTax assessment
    2016$6,079 +4.9%$567,000 +5%
    2015$5,793 +21.6%$540,000 +20.9%
    2014$4,765 +10.8%$446,600 +10%
    2013$4,301 $406,000 +2.5%
    2012-- $396,000 -10%
    2011-- $440,000 -24.1%
    2010-- $579,345 -0.2%
    2009-- $580,722
    Find assessor info on the county website

    Neighborhood: 95383

    Nearby schools

    GreatSchools rating
    Schools provided by the listing agent
    • Elementary: Twain Harte
    • High: Summerville

    Source: The MLS. This data may not be complete. We recommend contacting the local school district to confirm school assignments for this home.

    Get pre-qualified for a loan
    At Zillow Home Loans, we can pre-qualify you in as little as 5 minutes with no impact to your credit score.

    An equal housing lender. NMLS #10287.