Price Improvement!!!Turn-key, move-in ready home located in the Ridgemont community in Mission Viejo! This beautifully upgraded townhome offers an ideal location just minutes from the nearby park and the newly remodeled pool and spa. Step inside the double door entry to find tile flooring throughout the first level and a bright, open floor plan that seamlessly connects the living, dining, and kitchen areas. The inviting living room features large windows with shutters while the adjacent dining area opens to the private patio—perfect for relaxing or entertaining. The spacious kitchen boasts white shaker cabinetry, stainless steel appliances, and recessed lighting. An upgraded guest powder bath is located on the main level adjacent to the direct access garage entry. The stairway, landing, and tech area features hardwood flooring and wrought iron railings. On the second floor you’ll find two generously sized suites, offering privacy and convenience, each with its own upgraded ensuite bath with custom cabinetry. The primary suite enjoys beautiful sunset views, upgraded crown moldings, and a walk-in closet with custom organizer. The secondary suite is equally generous, with high ceilings, above storage, mirrored wardrobe doors and a custom closet organizer. Additional highlights include direct access to a 2-car garage with laundry hookups (washer & dryer included), stacked stone fireplace in the living room. This home has been newly painted, with upgraded baseboards and features a tankless water heater. The patio has a drip irrigation system with timer for plant lovers. With easy access to the 5 freeway and toll roads as well as ample guest parking this townhome is the perfect blend of convenience and comfort.
Sold for $895,000
Listed by: Homequest Real Estate • John Russ • Contact: 909-606-0888
Bought with: SimpliHOM
$895,000
23355 Via Linda #3, Mission Viejo, CA 92691
2beds
1,323sqft
Condominium
Built in 1985
-- sqft lot
$908,900 Zestimate®
$676/sqft
$3,464 Estimated rent
Home value
$908,900
$836,000 - $982,000
$3,464/mo
Zestimate® history
Owner options
List your home for rent
$3,464/mo
Rent Zestimate®
Find your next renter with Zillow Rental Manager. Plus, with online applications, you can quickly screen prospective tenants – for free.
$3,464/mo
Rent Zestimate®
Refinance and save
$6,152/mo
Est. payment
Refinancing to a lower rate could help reduce your monthly payments and save thousands over the life of the loan.
$6,152/mo
Est. payment
Explore your selling options
Work with a Zillow partner agent
Leverage their expertise and Zillow's premium Showcase listings to get your home seen by more buyers.
Get startedList with your own agent
Get your home in front of millions of buyers by listing it on Zillow.
Learn how to do itSell it yourself
Take full control of how buyers see your home on Zillow by listing For Sale by Owner (FSBO).
List your homeWhat's special
Zillow last checked:
Listing updated:
Listed by:
John Russ DRE #01465772 jruss49@gmail.com,
Homequest Real Estate
Bought with:
Elizabeth Good, DRE #01833600
SimpliHOM
Source: CRMLS,MLS#: OC25245289 Originating MLS: California Regional MLS
Originating MLS: California Regional MLSFacts & features
Interior
Bedrooms & bathrooms
- Bedrooms: 2
- Bathrooms: 3
- Full bathrooms: 1
- 3/4 bathrooms: 1
- 1/2 bathrooms: 1
- Main level bathrooms: 1
Rooms
- Room types: Bedroom, Entry/Foyer, Kitchen, Living Room, Primary Bathroom, Primary Bedroom, Other, Retreat, Dining Room
Primary bedroom
- Features: Primary Suite
Bedroom
- Features: All Bedrooms Up
Bathroom
- Features: Bathroom Exhaust Fan, Bathtub, Granite Counters, Low Flow Plumbing Fixtures, Remodeled, Separate Shower, Tub Shower, Upgraded, Walk-In Shower
Kitchen
- Features: Built-in Trash/Recycling, Remodeled, Tile Counters, Updated Kitchen
Heating
- Heat Pump, Natural Gas
Cooling
- Central Air
Appliances
- Included: Dishwasher, Disposal, Gas Oven, Gas Range, Gas Water Heater, Ice Maker, Microwave, Refrigerator, Range Hood, Tankless Water Heater, Water To Refrigerator, Dryer, Washer
- Laundry: Washer Hookup, Gas Dryer Hookup, In Garage
Features
- Ceiling Fan(s), Ceramic Counters, Crown Molding, Cathedral Ceiling(s), Coffered Ceiling(s), Separate/Formal Dining Room, High Ceilings, Open Floorplan, Recessed Lighting, Tile Counters, Two Story Ceilings, All Bedrooms Up, Primary Suite
- Flooring: Carpet, Tile, Wood
- Windows: Blinds, Custom Covering(s), Drapes, Garden Window(s), Plantation Shutters, Screens, Shutters
- Has fireplace: Yes
- Fireplace features: Decorative, Gas, Living Room, See Remarks
- Common walls with other units/homes: 1 Common Wall,End Unit,No One Above,No One Below
Interior area
- Total interior livable area: 1,323 sqft
Property
Parking
- Total spaces: 2
- Parking features: Asphalt, Direct Access, Garage Faces Front, Garage, No Driveway, See Remarks
- Attached garage spaces: 2
Features
- Levels: Two
- Stories: 2
- Entry location: first
- Patio & porch: Brick, Patio
- Pool features: Community, Gunite, Heated, In Ground, Association
- Has spa: Yes
- Spa features: Association, Community, Heated, In Ground, Private
- Has view: Yes
- View description: City Lights, Neighborhood
Lot
- Features: Drip Irrigation/Bubblers, Sprinklers In Rear, Sprinklers In Front, Landscaped, Near Park, Sprinklers Timer, Sprinkler System
Details
- Parcel number: 93973257
- Special conditions: Standard
- Other equipment: Satellite Dish
Construction
Type & style
- Home type: Condo
- Architectural style: Contemporary
- Property subtype: Condominium
- Attached to another structure: Yes
Materials
- Stucco, Copper Plumbing
- Foundation: Slab
Condition
- Updated/Remodeled
- New construction: No
- Year built: 1985
Utilities & green energy
- Electric: Electricity - On Property, Standard
- Sewer: Public Sewer
- Water: Public
- Utilities for property: Cable Available, Electricity Connected, Natural Gas Connected, Phone Available, Water Connected
Community & HOA
Community
- Features: Curbs, Street Lights, Suburban, Park, Pool
- Security: Smoke Detector(s)
HOA
- Has HOA: Yes
- Amenities included: Pool, Spa/Hot Tub
- HOA fee: $470 monthly
- HOA name: Ridgemont
- HOA phone: 949-716-3998
Location
- Region: Mission Viejo
Financial & listing details
- Price per square foot: $676/sqft
- Tax assessed value: $597,358
- Annual tax amount: $6,074
- Date on market: 10/22/2025
- Cumulative days on market: 40 days
- Listing terms: Cash,Conventional,Submit
- Road surface type: Paved
Price history
| Date | Event | Price |
|---|---|---|
| 12/26/2025 | Sold | $895,000$676/sqft |
Source:  CRMLS #OC25245289 Report a problem CRMLS #OC25245289 Report a problem | ||
| 12/16/2025 | Pending sale | $895,000$676/sqft |
Source: CRMLS #OC25245289 Report a problem | ||
| 12/2/2025 | Contingent | $895,000$676/sqft |
Source: CRMLS #OC25245289 Report a problem | ||
| 11/6/2025 | Price change | $895,000-2.2%$676/sqft |
Source: CRMLS #OC25245289 Report a problem | ||
| 10/23/2025 | Listed for sale | $915,000+74.3%$692/sqft |
Source: CRMLS #OC25245289 Report a problem | ||
| 4/2/2018 | Sold | $525,000$397/sqft |
Source:  CRMLS #OC18008803 Report a problem CRMLS #OC18008803 Report a problem | ||
| 3/4/2018 | Pending sale | $525,000$397/sqft |
Source: First Team Real Estate #OC18008803 Report a problem | ||
| 2/14/2018 | Listed for sale | $525,000$397/sqft |
Source: First Team Real Estate #OC18008803 Report a problem | ||
| 2/7/2018 | Pending sale | $525,000$397/sqft |
Source: First Team Real Estate #OC18008803 Report a problem | ||
| 1/23/2018 | Listed for sale | $525,000+16.7%$397/sqft |
Source: First Team Real Estate #OC18008803 Report a problem | ||
| 12/31/2013 | Sold | $450,000+0.2%$340/sqft |
Source: Public Record Report a problem | ||
| 11/19/2013 | Listed for sale | $449,000$339/sqft |
Source: RE/MAX PREMIER REALTY #OC13233894 Report a problem | ||
Public tax history
| Year | Property taxes | Tax assessment |
|---|---|---|
| 2025 | $6,074 +1.8% | $597,358 +2% |
| 2024 | $5,964 +2.4% | $585,646 +2% |
| 2023 | $5,823 +1.8% | $574,163 +2% |
| 2022 | $5,718 +2.1% | $562,905 +2% |
| 2021 | $5,603 +0.9% | $551,868 +1% |
| 2020 | $5,552 | $546,210 +2% |
| 2019 | $5,552 +2.1% | $535,500 +10.5% |
| 2018 | $5,440 +11.1% | $484,815 +2% |
| 2017 | $4,897 | $475,309 +2% |
| 2016 | $4,897 +1.7% | $465,990 +1.5% |
| 2015 | $4,816 +3.4% | $458,991 +2% |
| 2014 | $4,656 | $450,000 +127.4% |
| 2013 | -- | $197,908 +2% |
| 2012 | -- | $194,028 +2% |
| 2011 | -- | $190,224 +0.8% |
| 2010 | -- | $188,803 |
Find assessor info on the county website
Neighborhood: 92691
Nearby homes
- $887,8003 bd3 ba1.3k sqft23355 Via Linda #1, Mission Viejo, CA 92691Off Market
- $670,5002 bd2 ba1k sqft23355 Via Linda #2, Mission Viejo, CA 92691Off Market
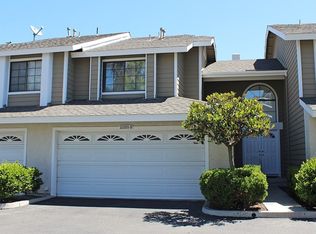
- $762,2003 bd2 ba1.1k sqft23345 Via Linda #4, Mission Viejo, CA 92691Off Market
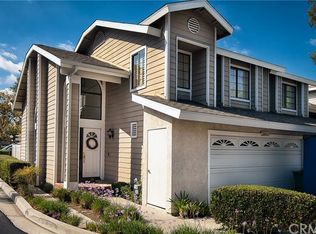
- $744,3002 bd2 ba1.1k sqft23345 Via Linda #5, Mission Viejo, CA 92691Off Market

- $656,0002 bd1 ba989 sqft23345 Via Linda #6, Mission Viejo, CA 92691Off Market
- $677,0002 bd2 ba1.1k sqft23345 Via Linda #7, Mission Viejo, CA 92691Off Market
- $821,3002 bd2 ba1.3k sqft23331 Via Linda #8, Mission Viejo, CA 92691Off Market
- $703,3002 bd1 ba989 sqft23331 Via Linda #9, Mission Viejo, CA 92691Off Market
Nearby schools
GreatSchools rating
- 8/10Montevideo Elementary SchoolGrades: K-6Distance: 0.9 mi
- 5/10Los Alisos Intermediate SchoolGrades: 7-8Distance: 1 mi
- 10/10Mission Viejo High SchoolGrades: 9-12Distance: 1.8 mi
Get a cash offer in 3 minutes
Find out how much your home could sell for in as little as 3 minutes with a no-obligation cash offer.
Estimated market value
$908,900
Get a cash offer in 3 minutes
Find out how much your home could sell for in as little as 3 minutes with a no-obligation cash offer.
Estimated market value
$908,900
- California
- Orange County
- Mission Viejo
- 92691
- 23355 Via Linda Unit 3
Nearby cities
Nearby zip codes
Other Mission Viejo Topics
