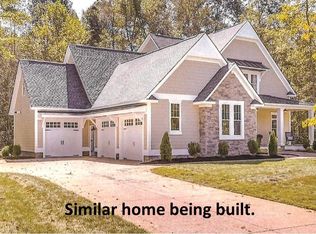
Gorgeous custom home located in Sunset Ridge features an open craftsman floor plan. Key Features: Ceilings: 10' on the main level, 9' on the second level, 5 bedrooms, 4.5 bathrooms. Gas Appliances: Range, fireplace, and tankless water heater provided by Taylor Gas. Interior Doors: Solid core. Exterior Doors: 8' on main level, 8'x12' rear slider off living room. Kitchen: Thor appliance package, quartz countertops, 40 sq ft island, butler's pantry with wine cooler, kitchen desk, and pot filler above range. Siding: Premium Certainteed Monogram with staggered shaker accents. Drainage: Interior and exterior drain systems; basement floor drain linked to sump pump. Master Shower: Oversized with dual shower heads. Upstairs Laundry: 60+ sq ft. Flooring: Luxury Vinyl Plank (LVP) throughout main and second level, carpet in basement, tile in all bathrooms and laundry. Mudroom: Cubbies (3). Master Bath: Standalone tub. Basement: Wet bar hookup. Gutters: 6". Wiring: CAT 6A. Pantry: Trimmed 40 sq ft. Closets: Custom trim, accent wall in dining room. Heating: Electric, dual systems. Hardware/Fixtures: Black hardware and Moen plumbing fixtures. Hose Bibbs: 3 exterior. Roof Shingles: Tamko Titan XT, voted 2024 product of the year in the home protection category. Garage: 100% fire code 5/8 drywall, two oversized 9x8 garage doors, pedestrian door, work/storage area. Bathrooms: 100% mold-resistant drywall. Specifications: Square Footage: First Floor: 1,487 sq ft, Second Floor: 2,049 sq ft, Basement: 1,089 sq ft finished, 1,423 sq ft total (mechanical room unfinished), Entry Porch: 377 sq ft, Rear Porch: 233 sq ft, Garage: 642 sq ft, Under Roof Total: 6,211 sq ft. This custom home combines luxurious features with practical amenities, making it an ideal choice for discerning homeowners. From high ceilings and premium materials to advanced systems and thoughtful design details, every aspect of this home has been carefully considered for comfort, functionality, and style. Ready for occupancy within 30 days.
Sold for $865,000
$865,000
23356 Morgan Ct, Hollywood, MD 20636
5beds
4,625sqft
Single Family Residence
Built in 2024
1.02 Acres Lot
$909,200 Zestimate®
$187/sqft
$4,415 Estimated rent
Home value
$909,200
$864,000 - $955,000
$4,415/mo
Zestimate® history
Owner options
List your home for rent
$4,415/mo
Rent Zestimate®
Find your next renter with Zillow Rental Manager. Plus, with online applications, you can quickly screen prospective tenants – for free.
$4,415/mo
Rent Zestimate®
Refinance and save
$5,539/mo
Est. payment
Refinancing to a lower rate could help reduce your monthly payments and save thousands over the life of the loan.
$5,539/mo
Est. payment
Explore your selling options
Work with a Zillow partner agent
Leverage their expertise and Zillow's premium Showcase listings to get your home seen by more buyers.
Get startedList with your own agent
Get your home in front of millions of buyers by listing it on Zillow.
Learn how to do itSell it yourself
Take full control of how buyers see your home on Zillow by listing For Sale by Owner (FSBO).
List your homeWhat's special
Zillow last checked:
Listing updated:
Listed by:
Carol Kalmus-Choporis 301-904-6242,
CENTURY 21 New Millennium,
Listing Team: The Choporis Crispell Team, Co-Listing Team: The Choporis Crispell Team,Co-Listing Agent: Cynthia M Crispell 240-925-3300,
CENTURY 21 New Millennium
Bought with:
Anne Hooper, 628757
Hooper & Associates
Source: Bright MLS,MLS#: MDSM2019142
Facts & features
Interior
Bedrooms & bathrooms
- Bedrooms: 5
- Bathrooms: 5
- Full bathrooms: 4
- 1/2 bathrooms: 1
- Main level bathrooms: 1
Basement
- Area: 1423
Heating
- Heat Pump, Zoned, Electric
Cooling
- Central Air, Heat Pump, Programmable Thermostat, Multi Units, Electric
Appliances
- Included: Microwave, Dishwasher, Ice Maker, Oven, Oven/Range - Gas, Refrigerator, Stainless Steel Appliance(s), Washer, Tankless Water Heater, Dryer, Gas Water Heater
- Laundry: Upper Level
Features
- Crown Molding, Open Floorplan, Formal/Separate Dining Room, Kitchen - Gourmet, Kitchen Island, Pantry, Recessed Lighting, Soaking Tub, Upgraded Countertops, Walk-In Closet(s), 9'+ Ceilings
- Flooring: Luxury Vinyl, Ceramic Tile, Carpet
- Doors: Insulated
- Windows: Energy Efficient, Insulated Windows, Low Emissivity Windows, Screens
- Basement: Improved,Concrete,Sump Pump,Walk-Out Access
- Has fireplace: No
Interior area
- Total structure area: 4,959
- Total interior livable area: 4,625 sqft
- Finished area above ground: 3,536
- Finished area below ground: 1,089
Property
Parking
- Total spaces: 2
- Parking features: Storage, Garage Faces Side, Garage Door Opener, Oversized, Paved, Attached, Driveway
- Attached garage spaces: 2
- Has uncovered spaces: Yes
- Details: Garage Sqft: 642
Accessibility
- Accessibility features: None
Features
- Levels: Three
- Stories: 3
- Patio & porch: Patio, Porch
- Pool features: None
Lot
- Size: 1.02 Acres
- Features: Cleared, Level, No Thru Street, Urban
Details
- Additional structures: Above Grade, Below Grade
- Parcel number: 1903180616
- Zoning: R
- Special conditions: Standard
Construction
Type & style
- Home type: SingleFamily
- Architectural style: Craftsman
- Property subtype: Single Family Residence
Materials
- Vinyl Siding
- Foundation: Concrete Perimeter
- Roof: Architectural Shingle
Condition
- Excellent
- New construction: Yes
- Year built: 2024
Utilities & green energy
- Sewer: Septic = # of BR
- Water: Well
- Utilities for property: Cable
Community & HOA
Community
- Subdivision: None Available
HOA
- Has HOA: Yes
- HOA fee: $375 annually
Location
- Region: Hollywood
Financial & listing details
- Price per square foot: $187/sqft
- Tax assessed value: $844,000
- Annual tax amount: $7,500
- Date on market: 7/8/2024
- Listing agreement: Exclusive Right To Sell
- Ownership: Fee Simple
- Road surface type: Black Top
Price history
| Date | Event | Price |
|---|---|---|
| 8/22/2024 | Sold | $865,000$187/sqft |
Source:  Bright MLS #MDSM2019142 Report a problem Bright MLS #MDSM2019142 Report a problem | ||
| 8/12/2024 | Pending sale | $865,000$187/sqft |
Source: Bright MLS #MDSM2019142 Report a problem | ||
| 7/12/2024 | Contingent | $865,000$187/sqft |
Source: Bright MLS #MDSM2019142 Report a problem | ||
| 7/8/2024 | Listed for sale | $865,000$187/sqft |
Source: Bright MLS #MDSM2019142 Report a problem | ||
Public tax history
| Year | Property taxes | Tax assessment |
|---|---|---|
| 2025 | $9,194 +961.5% | $844,000 +835.4% |
| 2024 | $866 +0.1% | $90,233 +0.1% |
| 2023 | $865 +0.1% | $90,167 +0.1% |
| 2022 | $865 +1.9% | $90,100 +1.9% |
| 2021 | $849 +1.9% | $88,433 +1.9% |
| 2020 | $833 +2% | $86,767 +2% |
| 2019 | $817 | $85,100 |
Find assessor info on the county website
Neighborhood: 20636
Nearby homes
- $920,0006 bd5 ba5.3k sqft23350 Morgan Ct, Hollywood, MD 20636Sold

- $880,0005 bd7 ba3.5k sqft23362 Morgan Ct, Hollywood, MD 20636Off Market
- $95,9002 Acres23386 Morgan Ct, Hollywood, MD 20636Off Market
- $931,4135 bd5 ba5.5k sqft23361 Morgan Ct, Hollywood, MD 20636Sold
- $711,300-- bd2 ba3.1k sqft42763 Dusty Ln, Hollywood, MD 20636Off Market
- $561,3003 bd3 ba1.7k sqft42830 Dusty Ln, Hollywood, MD 20636Off Market
- $805,800-- bd2 ba3.9k sqft42769 Dusty Ln, Hollywood, MD 20636Off Market
- $1,021,7007 bd7 ba6.5k sqft23375 Morgan Ct, Hollywood, MD 20636Off Market
Nearby schools
GreatSchools rating
- 7/10Leonardtown Elementary SchoolGrades: PK-5Distance: 2.5 mi
- 8/10Leonardtown Middle SchoolGrades: 6-8Distance: 2.5 mi
- 5/10Leonardtown High SchoolGrades: 9-12Distance: 2.8 mi
Schools provided by the listing agent
- District: St. Mary's County Public Schools
Source: Bright MLS. This data may not be complete. We recommend contacting the local school district to confirm school assignments for this home.
Get a cash offer in 3 minutes
Find out how much your home could sell for in as little as 3 minutes with a no-obligation cash offer.
Estimated market value
$909,200
Get a cash offer in 3 minutes
Find out how much your home could sell for in as little as 3 minutes with a no-obligation cash offer.
Estimated market value
$909,200
- Maryland
- Saint Marys County
- Hollywood
- 20636
- 23356 Morgan Ct
Nearby cities
Nearby zip codes
Other Hollywood Topics
