Skip main navigation
Sold for $1,330,000
  • $1,330,000

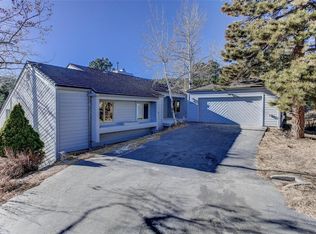
    23357 Fescue Drive, Golden, CO 80401

    4beds
    3,682sqft
    Single Family Residence
    Built in 1978
    0.39 Acres Lot
    $1,300,300 Zestimate®
    $361/sqft
    $4,895 Estimated rent

    Home value

    $1,300,300

    $1.22M - $1.39M

    $4,895/mo

    Zestimate® history
    Loading
    Loading...

    Owner options

    List your home for rent

    $4,895/mo

    Rent Zestimate®

    Find your next renter with Zillow Rental Manager. Plus, with online applications, you can quickly screen prospective tenants – for free.

    Learn more

    $4,895/mo

    Rent Zestimate®

    Refinance and save

    $8,440/mo

    Est. payment

    Refinancing to a lower rate could help reduce your monthly payments and save thousands over the life of the loan.

    See today's rates

    $8,440/mo

    Est. payment

    Explore your selling options

    Work with a Zillow partner agent

    Leverage their expertise and Zillow's premium Showcase listings to get your home seen by more buyers.

    Get started

    List with your own agent

    Get your home in front of millions of buyers by listing it on Zillow.

    Learn how to do it

    Sell it yourself

    Take full control of how buyers see your home on Zillow by listing For Sale by Owner (FSBO).

    List your home

    What's special

    One of the most glorious remodels you will find in Genesee. The sellers have opened up the mainfloor by removing a wall a fireplace and transformed the first floor living experience. As you walk in your are greated by the view of your dream kitchen that blends luxury, light, and functionality. Fully remodeled with a bright, open-concept design, this space is a showstopper. Gleaming white quartz countertops, two oversized islands, and a charming farmhouse sink offer both elegance and practicality—especially with a picturesque view right from the window. Perfect for entertaining, the kitchen flows seamlessly into the living and dining areas, creating a warm and inviting atmosphere. Storage is abundant, including a massive walk-in pantry with custom built-ins, while high-end appliances like a gas stovetop, double ovens, and a built-in wine fridge elevate everyday living. With soaring ceilings and an abundance of natural light, this kitchen isn’t just a place to cook—it’s a place to gather, celebrate, and feel at home. Just up and off the main floor is a perfect work at home office space or library or play room. A deck off the living room has a hot tub (included) for views of your backyard, the open space you back to and the front range. Updates everywhere to include a reconfigured primary ensuite 5-piece bath. The primary bedroom also has a large wall of windows where you can enjoy the morning sun and looking out at the land. Perfect guest suite downstairs with a walkout sliding glass door (new) and a full bath. Off the full bath is a mechanical room with ample storage. The community is amazing with 2 pool locations, 2 tennis court locations, community events, and incredible access to hiking trails, I-70 to get downtown or a jump on the mountain rush on the weekends. 2 furnaces (both replaced in the last 5 years) and 2 A/C units. Radon system installed.

    Zillow last checked:

    Listing updated:

    Listed by:

    Ryan Conover 303-819-1818 ryan@ryanconover.com,

    Madison & Company Properties

    Bought with:

    Nathan Crumb, 100073177

    Keller Williams DTC

    Source: REcolorado as distributed by MLS GRID,MLS#: 3081868MLS Logo

    Facts & features

    Interior

    Bedrooms & bathrooms
    • Bedrooms: 4
    • Bathrooms: 4
    • Full bathrooms: 2
    • 3/4 bathrooms: 1
    • 1/2 bathrooms: 1
    • Main level bathrooms: 2
    • Main level bedrooms: 1
    Bedroom
    • Level: Lower
    • Area: 120 Square Feet
    • Dimensions: 12 x 10
    Bedroom
    • Level: Lower
    • Area: 132 Square Feet
    • Dimensions: 12 x 11
    Bedroom
    • Description: Lower Level Bedroom (Yet Above Ground) Great For Guests With It's Own Bath Along With Walkout Deck To The Backyard
    • Level: Lower
    • Area: 132 Square Feet
    • Dimensions: 12 x 11
    Bathroom
    • Level: Main
    Bathroom
    • Level: Main
    Bathroom
    • Description: 2 Of The 3 Lower Level Bedrooms
    • Level: Lower
    Bathroom
    • Description: Remodeled Guest Room Bath With Double Sinks. Access To Crawl Space Here Along With The Large Main Storage Room
    • Level: Lower
    Other
    • Description: Glorious Privacy With Great Eastern Views From Your Window With A Fully Remodeled 5-Piece Bath
    • Level: Main
    • Area: 195 Square Feet
    • Dimensions: 15 x 13
    Dining room
    • Level: Main
    • Area: 270 Square Feet
    • Dimensions: 18 x 15
    Game room
    • Description: Finished Rec Room With Additional Storage. Great Place To Get Away, Tv Room, Game Room Etc
    • Level: Basement
    • Area: 345 Square Feet
    • Dimensions: 23 x 15
    Kitchen
    • Description: Huge Remodel In 2018, Completely Opened Up While Installing The Most Amazing Kitchen Space Ever
    • Level: Main
    • Area: 240 Square Feet
    • Dimensions: 16 x 15
    Living room
    • Description: 2018 The Sellers Opened This Room Up To The Whole Main Floor To Include The Kitchen Giving Amazing Light And Flow To The Main Floor
    • Level: Main
    • Area: 364 Square Feet
    • Dimensions: 26 x 14
    Office
    • Description: Great Nook Perfect For A Large Office Or Library Or Playroom Etc
    • Level: Upper
    • Area: 132 Square Feet
    • Dimensions: 12 x 11
    Heating
    • Forced Air
    Cooling
    • Central Air
    Appliances
    • Included: Convection Oven, Cooktop, Dishwasher, Disposal, Double Oven, Dryer, Gas Water Heater, Microwave, Refrigerator, Washer
    Features
    • Eat-in Kitchen, Five Piece Bath, High Ceilings, Kitchen Island, Open Floorplan, Pantry, Quartz Counters, Radon Mitigation System, Smart Thermostat, Smoke Free, Solid Surface Counters, Vaulted Ceiling(s), Walk-In Closet(s)
    • Flooring: Carpet, Tile, Wood
    • Windows: Double Pane Windows, Window Coverings
    • Basement: Crawl Space,Finished,Partial,Walk-Out Access
    • Number of fireplaces: 1
    • Fireplace features: Gas, Living Room
    Interior area
    • Total structure area: 3,682
    • Total interior livable area: 3,682 sqft
    • Finished area above ground: 2,158
    • Finished area below ground: 1,473

    Property

    Parking
    • Total spaces: 2
    • Parking features: Garage - Attached
    • Attached garage spaces: 2
    Features
    • Levels: Multi/Split
    • Patio & porch: Deck
    • Exterior features: Rain Gutters
    • Has spa: Yes
    • Spa features: Heated
    • Fencing: None
    • Has view: Yes
    • View description: Meadow
    Lot
    • Size: 0.39 Acres
    • Features: Open Space
    Details
    • Parcel number: 137037
    • Zoning: P-D
    • Special conditions: Standard

    Construction

    Type & style
    • Home type: SingleFamily
    • Architectural style: Mountain Contemporary
    • Property subtype: Single Family Residence
    Materials
    • Wood Siding
    • Foundation: Slab
    • Roof: Composition
    Condition
    • Updated/Remodeled
    • Year built: 1978

    Utilities & green energy

    • Sewer: Public Sewer
    • Water: Public
    • Utilities for property: Cable Available, Electricity Connected, Natural Gas Connected

    Community & neighborhood

    Location
    • Region: Golden
    • Subdivision: Genesee

    HOA & financial

    HOA
    • Has HOA: Yes
    • HOA fee: $710 quarterly
    • Amenities included: Clubhouse, Fitness Center, Playground, Pool, Tennis Court(s), Trail(s)
    • Services included: Maintenance Grounds, Recycling, Snow Removal, Trash
    • Association name: Genesee Foundation
    • Association phone: 303-526-0284

    Other

    Other facts
    • Listing terms: Cash,Conventional,FHA,VA Loan
    • Ownership: Individual
    • Road surface type: Paved

    Price history

    DateEventPrice
    9/22/2025Sold$1,330,000-2.2%$361/sqft
    Source: REcolorado as distributed by MLS GRID #3081868 Report a problem
    8/25/2025Pending sale$1,360,000$369/sqft
    Source: REcolorado as distributed by MLS GRID #3081868 Report a problem
    8/21/2025Listed for sale$1,360,000+114.2%$369/sqft
    Source: REcolorado as distributed by MLS GRID #3081868 Report a problem
    5/17/2017Sold$635,000+38.3%$172/sqft
    Source: Public Record Report a problem
    6/5/2013Sold$459,000-2.1%$125/sqft
    Source: Public Record Report a problem
    3/6/2013Listed for sale$469,000-2.1%$127/sqft
    Source: Fuller Sotheby's International Realty #1165211 Report a problem
    2/2/2013Listing removed$479,000$130/sqft
    Source: Fuller Sotheby's International Realty #1127187 Report a problem
    10/17/2012Price change$479,000-2%$130/sqft
    Source: Fuller Sotheby's International Realty #1127187 Report a problem
    9/13/2012Price change$489,000+0.8%$133/sqft
    Source: Fuller Sotheby's International Realty #1127187 Report a problem
    8/11/2012Price change$485,000-3%$132/sqft
    Source: Keller Williams Advantage Realty #1119315 Report a problem
    7/11/2012Price change$500,000-3.7%$136/sqft
    Source: Keller Williams Advantage Realty #1119315 Report a problem
    6/9/2012Price change$519,000-1.1%$141/sqft
    Source: Keller Williams Advantage Realty #1119315 Report a problem
    4/21/2012Listed for sale$525,000+22.1%$143/sqft
    Source: Keller Williams Advantage Realty #1119315 Report a problem
    5/26/2009Sold$430,000$117/sqft
    Source: Public Record Report a problem

    Public tax history

    YearProperty taxesTax assessment
    2025$6,696 -0.2%$72,555 +4.1%
    2024$6,712 +22.2%$69,691
    2023$5,494 -1%$69,691 +26.6%
    2022$5,548 -0.7%$55,045 -2.8%
    2021$5,589 $56,630 -1%
    2020$5,589 +3%$57,225
    2019$5,428 +23%$57,225 +27.4%
    2018$4,411 $44,926
    2017$4,411 +0.3%$44,926 +1.1%
    2016$4,396 $44,434
    2015$4,396 +1.7%$44,434 +9.4%
    2014$4,323 +1.8%$40,602
    2013$4,246 +1.4%$40,602 +2%
    2012$4,188 -14.6%$39,821
    2011$4,906 +0.3%$39,821 -17.1%
    2010$4,892 +23.8%$48,050
    2009$3,952 +1.2%$48,050 +22.8%
    2008$3,906 -3.3%$39,140
    2007$4,041 -0.5%$39,140 -2.9%
    2006$4,061 +8%$40,310 +7.1%
    2005$3,760 +9%$37,630
    2004$3,451 -1%$37,630
    2003$3,485 +1.1%$37,630 +0.6%
    2002$3,445 +0.4%$37,420 +12.5%
    2001$3,433 -0.7%$33,250
    2000$3,456 $33,250

    Find assessor info on the county website

    Neighborhood: 80401

    Nearby schools

    GreatSchools rating
    Schools provided by the listing agent
    • Elementary: Ralston
    • Middle: Bell
    • High: Golden
    • District: Jefferson County R-1

    Source: REcolorado as distributed by MLS GRID. This data may not be complete. We recommend contacting the local school district to confirm school assignments for this home.

    Get a cash offer in 3 minutes
    Find out how much your home could sell for in as little as 3 minutes with a no-obligation cash offer.
    Estimated market value
    $1,300,300
    Get a cash offer in 3 minutes
    Find out how much your home could sell for in as little as 3 minutes with a no-obligation cash offer.
    Estimated market value
    $1,300,300