Thank you all for a fantastic Open House Sunday. All contracts need submitted by tomorrow Tuesday 6-30-26. The seller will review by that same evening. Please be sure and have lender available to take list agents call. Bright and open end unit floorplan with convenience and luxury just minutes from all transportation, shopping, entertainment and recreation. With bedrooms and baths on all three levels, enjoy the privacy and warm spirit throughout. Enjoy a cozy fireplace centrally located in this homes open and inviting family room. The modern kitchen is fully equipped for casual or formal entertaining. Quality updated vinyl clad windows, skylight and doors will let natural light fill every room! Come and experience all that our Wildewood community has been sharing with families for over 40 years! With Patuxent River Naval Air Command as Saint Mary's premiere employer, come and see what might be your most affordable home yet. Enjoy your private wooded oasis on you very own sundeck. Or splash with friends and family at the Wildewood pools.
Sold for $319,000
$319,000
23358 Black Oak Ct, California, MD 20619
4beds
2,612sqft
Townhouse
Built in 1981
1,307 Square Feet Lot
$306,800 Zestimate®
$122/sqft
$2,792 Estimated rent
Home value
$306,800
$291,000 - $322,000
$2,792/mo
Zestimate® history
Owner options
List your home for rent
$2,792/mo
Rent Zestimate®
Find your next renter with Zillow Rental Manager. Plus, with online applications, you can quickly screen prospective tenants – for free.
$2,792/mo
Rent Zestimate®
Refinance and save
$1,786/mo
Est. payment
Refinancing to a lower rate could help reduce your monthly payments and save thousands over the life of the loan.
$1,786/mo
Est. payment
Explore your selling options
Work with a Zillow partner agent
Leverage their expertise and Zillow's premium Showcase listings to get your home seen by more buyers.
Get startedList with your own agent
Get your home in front of millions of buyers by listing it on Zillow.
Learn how to do itSell it yourself
Take full control of how buyers see your home on Zillow by listing For Sale by Owner (FSBO).
List your homeWhat's special
Wildewood pools
Zillow last checked:
Listing updated:
Listed by:
Juan Aranda 571-262-1845,
CENTURY 21 New Millennium
Bought with:
Amanda Littleford, 677211
Infinitas Realty Group
Source: Bright MLS,MLS#: MDSM2030334
Facts & features
Interior
Bedrooms & bathrooms
- Bedrooms: 4
- Bathrooms: 3
- Full bathrooms: 3
- Main level bathrooms: 1
- Main level bedrooms: 2
Rooms
- Room types: Bedroom 2, Bedroom 1, Bathroom 1
Bedroom 1
- Level: Main
Bedroom 1
- Level: Upper
Bedroom 1
- Level: Lower
Bedroom 2
- Level: Main
Bathroom 1
- Level: Main
Bathroom 1
- Level: Upper
Bathroom 1
- Level: Lower
Heating
- Forced Air, Electric
Cooling
- Heat Pump, Electric
Appliances
- Included: Dishwasher, Dryer, Exhaust Fan, Ice Maker, Self Cleaning Oven, Oven/Range - Electric, Range Hood, Refrigerator, Stainless Steel Appliance(s), Washer, Electric Water Heater
- Laundry: Lower Level, Dryer In Unit, Washer In Unit
Features
- 2nd Kitchen, Attic/House Fan, Bathroom - Stall Shower, Bathroom - Tub Shower, Bathroom - Walk-In Shower, Breakfast Area, Built-in Features, Ceiling Fan(s), Combination Dining/Living, Crown Molding, Entry Level Bedroom, Family Room Off Kitchen, Open Floorplan, Primary Bath(s), Recessed Lighting, Walk-In Closet(s), Other
- Flooring: Laminate, Carpet, Ceramic Tile
- Windows: Casement, Double Pane Windows, Screens, Skylight(s), Storm Window(s), Vinyl Clad
- Basement: Partial,Full,Finished,Heated,Improved,Interior Entry,Exterior Entry,Concrete,Rear Entrance,Side Entrance,Walk-Out Access,Windows,Other
- Number of fireplaces: 1
- Fireplace features: Glass Doors, Equipment
Interior area
- Total structure area: 2,802
- Total interior livable area: 2,612 sqft
- Finished area above ground: 1,912
- Finished area below ground: 700
Property
Parking
- Parking features: Off Street, Parking Lot
Accessibility
- Accessibility features: None
Features
- Levels: Three
- Stories: 3
- Patio & porch: Porch, Deck
- Exterior features: Rain Gutters, Street Lights
- Pool features: Community
- Has view: Yes
- View description: Trees/Woods
Lot
- Size: 1,307 Square Feet
- Features: Backs to Trees, Backs - Open Common Area
Details
- Additional structures: Above Grade, Below Grade
- Parcel number: 1908064563
- Zoning: R L
- Zoning description: Res. Low Density
- Special conditions: Standard
Construction
Type & style
- Home type: Townhouse
- Architectural style: Colonial,Contemporary
- Property subtype: Townhouse
Materials
- Asphalt, Batts Insulation, CPVC/PVC, Frame, T-1-11, Wood Siding
- Foundation: Concrete Perimeter, Slab, Other
- Roof: Asphalt
Condition
- Good
- New construction: No
- Year built: 1981
Utilities & green energy
- Sewer: Public Sewer
- Water: Public
Community & HOA
Community
- Features: Pool
- Subdivision: Wildewood
HOA
- Has HOA: Yes
- Amenities included: Baseball Field, Basketball Court, Bike Trail, Common Grounds, Jogging Path, Picnic Area, Pool Mem Avail, Reserved/Assigned Parking, Soccer Field, Tennis Court(s), Tot Lots/Playground
- Services included: Common Area Maintenance, Lawn Care Front, Lawn Care Rear, Lawn Care Side, Management, Road Maintenance, Trash, Snow Removal, Other
- HOA fee: $225 quarterly
- HOA name: WILDEWOOD
Location
- Region: California
Financial & listing details
- Price per square foot: $122/sqft
- Tax assessed value: $261,700
- Annual tax amount: $2,375
- Date on market: 4/19/2026
- Listing agreement: Exclusive Right To Sell
- Listing terms: Cash,Conventional,FHA,FHLMC,FNMA,VA Loan
- Ownership: Fee Simple
Price history
| Date | Event | Price |
|---|---|---|
| 7/31/2026 | Sold | $319,000+3.2%$122/sqft |
Source:  Bright MLS #MDSM2030334 Report a problem Bright MLS #MDSM2030334 Report a problem | ||
| 6/30/2026 | Listing removed | $309,000$118/sqft |
Source: Bright MLS #MDSM2030334 Report a problem | ||
| 6/23/2026 | Listed for sale | $309,000$118/sqft |
Source: Bright MLS #MDSM2030334 Report a problem | ||
| 4/26/2026 | Listing removed | $309,000$118/sqft |
Source: Bright MLS #MDSM2030334 Report a problem | ||
| 4/19/2026 | Listed for sale | $309,000+37.4%$118/sqft |
Source: Bright MLS #MDSM2030334 Report a problem | ||
| 5/19/2020 | Sold | $224,900$86/sqft |
Source: Public Record Report a problem | ||
| 3/6/2020 | Listed for sale | $224,900-6.3%$86/sqft |
Source: Century 21 New Millennium #MDSM168090 Report a problem | ||
| 4/4/2008 | Sold | $240,000+9.1%$92/sqft |
Source: Public Record Report a problem | ||
| 3/13/2008 | Listed for sale | $219,900+37.5%$84/sqft |
Source: Homes & Land Report a problem | ||
| 8/21/2003 | Sold | $159,900+24%$61/sqft |
Source: Public Record Report a problem | ||
| 8/5/2002 | Sold | $128,900$49/sqft |
Source: Public Record Report a problem | ||
Public tax history
| Year | Property taxes | Tax assessment |
|---|---|---|
| 2025 | $2,214 -1.1% | $247,433 +6.1% |
| 2024 | $2,238 +6.5% | $233,167 +6.5% |
| 2023 | $2,101 +8.8% | $218,900 |
| 2022 | $1,931 +9.6% | $218,900 +19.2% |
| 2021 | $1,762 +10.6% | $183,567 +10.6% |
| 2020 | $1,592 | $165,900 |
| 2019 | $1,592 | $165,900 |
| 2018 | $1,592 -8.8% | $165,900 -7.9% |
| 2017 | $1,745 -23.9% | $180,100 |
| 2016 | $2,293 | $180,100 |
| 2015 | $2,293 | $180,100 -1% |
| 2014 | $2,293 | $182,000 |
| 2013 | -- | $182,000 |
| 2012 | -- | $182,000 -14.2% |
| 2011 | -- | $212,240 +0.6% |
| 2010 | -- | $210,986 +0.6% |
| 2009 | -- | $209,733 +0.6% |
| 2008 | -- | $208,480 +16% |
| 2007 | -- | $179,656 +19.1% |
| 2006 | -- | $150,833 +23.6% |
| 2005 | -- | $122,010 +7.3% |
| 2004 | -- | $113,672 +7.9% |
| 2003 | -- | $105,336 +8.6% |
| 2002 | -- | $97,000 +0.6% |
| 2001 | -- | $96,466 |
Find assessor info on the county website
Neighborhood: 20619
Nearby homes
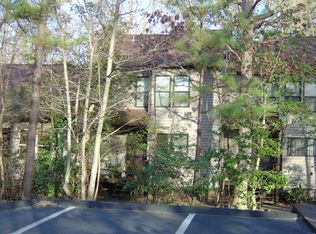
- $302,0003 bd3 ba1.8k sqft23356 Black Oak Ct, California, MD 20619Off Market
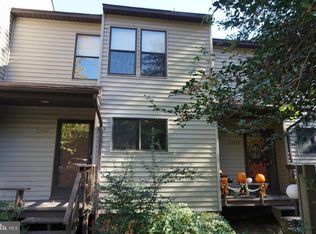
- $303,3003 bd3 ba1.6k sqft23354 Black Oak Ct, California, MD 20619Off Market
- $337,3004 bd3 ba2.1k sqft23364 Black Oak Ct, California, MD 20619Off Market
- $274,200-- bd2 ba1.2k sqft23352 Black Oak Ct, California, MD 20619Off Market
- $265,700-- bd2 ba1.3k sqft23366 Black Oak Ct, California, MD 20619Off Market
- $332,8004 bd4 ba1.5k sqft23350 Black Oak Ct, California, MD 20619Off Market
- $313,4003 bd3 ba1.2k sqft23368 Black Oak Ct, California, MD 20619Off Market
- $315,0003 bd4 ba1.8k sqft23370 Black Oak Ct, California, MD 20619Off Market
Nearby schools
GreatSchools rating
- 8/10Evergreen Elementary SchoolGrades: PK-5Distance: 1.7 mi
- 7/10Esperanza Middle SchoolGrades: 6-8Distance: 2.6 mi
- 5/10Leonardtown High SchoolGrades: 9-12Distance: 5 mi
Schools provided by the listing agent
- District: St. Mary's County Public Schools
Source: Bright MLS. This data may not be complete. We recommend contacting the local school district to confirm school assignments for this home.
Get a cash offer in 3 minutes
Find out how much your home could sell for in as little as 3 minutes with a no-obligation cash offer.
Estimated market value
$306,800
Get a cash offer in 3 minutes
Find out how much your home could sell for in as little as 3 minutes with a no-obligation cash offer.
Estimated market value
$306,800
- Maryland
- Saint Marys County
- California
- 20619
- 23358 Black Oak Ct
Nearby cities
Nearby zip codes
Other California Topics
