Tucked away behind two stately willow oaks in sought-after Middleburg Downs is "Northwood" offering quiet elegance just minutes west of historic Middleburg. This classic brick Colonial, built in 1977 and thoughtfully renovated over the years, features over 3,500 square feet of finished space on two levels with 4 bedrooms, 3 full baths, and 2 half baths. The front paved parking area is framed by mature boxwoods and leads to lighted brick steps and an impressive columned front porch. Inside, the traditional center-hall layout includes a formal dining room with crown molding and chair rail and a living room with a wood-burning fireplace. Just beyond is a cozy family room with wood-paneled walls, built-ins and another fireplace. The spacious kitchen offers stainless steel appliances, island, custom cabinetry and a charming breakfast nook with views of the rear brick patio, garden beds and expansive lawn. Additional main-level highlights include a screened porch with ceramic tile flooring, two half baths, a mudroom, and a laundry room with access to the garage. Upstairs, the primary suite boasts a spacious sitting area, walk-in closet and a private bath. Two guest bedrooms share a full hall bath, while a fourth bedroom—currently used as a home office—includes two walk-in closets, built-ins and its own full bath. The beautifully landscaped grounds feature mature trees, a fenced vegetable and cutting garden with a garden shed and multiple outdoor seating areas. The rear patio with a fountain offers a perfect setting for entertaining or relaxing in total privacy. Move-in ready and ideally located, Northwood is a rare find just minutes West of downtown Middleburg.
Sold for $1,850,000
$1,850,000
23358 Dover Rd, Middleburg, VA 20117
4beds
3,578sqft
Single Family Residence
Built in 1977
3 Acres Lot
$1,880,300 Zestimate®
$517/sqft
$4,839 Estimated rent
Home value
$1,880,300
$1.79M - $1.97M
$4,839/mo
Zestimate® history
Owner options
List your home for rent
$4,839/mo
Rent Zestimate®
Find your next renter with Zillow Rental Manager. Plus, with online applications, you can quickly screen prospective tenants – for free.
$4,839/mo
Rent Zestimate®
Refinance and save
$11,573/mo
Est. payment
Refinancing to a lower rate could help reduce your monthly payments and save thousands over the life of the loan.
$11,573/mo
Est. payment
Explore your selling options
Work with a Zillow partner agent
Leverage their expertise and Zillow's premium Showcase listings to get your home seen by more buyers.
Get startedList with your own agent
Get your home in front of millions of buyers by listing it on Zillow.
Learn how to do itSell it yourself
Take full control of how buyers see your home on Zillow by listing For Sale by Owner (FSBO).
List your homeWhat's special
Wood-burning fireplaceCozy family roomClassic brick colonialCharming breakfast nookScreened porchStately willow oaksSpacious kitchen
Zillow last checked:
Listing updated:
Listed by:
Cricket Bedford 540-229-3201,
Thomas and Talbot Estate Properties, Inc.
Bought with:
PETER LEONARD-MORGAN, RB-0031199
Hunt Country Sotheby's International Realty
Source: Bright MLS,MLS#: VALO2100252
Facts & features
Interior
Bedrooms & bathrooms
- Bedrooms: 4
- Bathrooms: 5
- Full bathrooms: 3
- 1/2 bathrooms: 2
- Main level bathrooms: 2
Rooms
- Room types: Living Room, Dining Room, Primary Bedroom, Bedroom 2, Bedroom 3, Bedroom 4, Kitchen, Family Room, Foyer, Sun/Florida Room, Laundry, Bathroom 3, Primary Bathroom, Full Bath, Half Bath
Primary bedroom
- Features: Crown Molding, Flooring - Carpet, Primary Bedroom - Sitting Area, Walk-In Closet(s)
- Level: Upper
- Length: 14 Feet
Bedroom 2
- Features: Crown Molding, Flooring - Carpet
- Level: Upper
- Area: 176 Square Feet
- Dimensions: 16 x 11
Bedroom 3
- Features: Crown Molding, Flooring - Carpet
- Level: Upper
- Area: 143 Square Feet
- Dimensions: 13 x 11
Bedroom 4
- Features: Built-in Features, Flooring - Carpet, Recessed Lighting, Walk-In Closet(s)
- Level: Upper
- Area: 221 Square Feet
- Dimensions: 17 x 13
Primary bathroom
- Features: Attached Bathroom, Bathroom - Tub Shower, Countertop(s) - Solid Surface, Flooring - Ceramic Tile
- Level: Upper
Bathroom 3
- Features: Bathroom - Walk-In Shower, Countertop(s) - Solid Surface, Flooring - Ceramic Tile
- Level: Upper
Dining room
- Features: Chair Rail, Crown Molding, Flooring - Solid Hardwood, Formal Dining Room
- Level: Main
- Area: 168 Square Feet
- Dimensions: 14 x 12
Family room
- Features: Built-in Features, Cathedral/Vaulted Ceiling, Fireplace - Wood Burning, Flooring - Solid Hardwood, Recessed Lighting
- Level: Main
- Area: 272 Square Feet
- Dimensions: 17 x 16
Foyer
- Level: Main
Other
- Features: Bathroom - Tub Shower, Countertop(s) - Solid Surface, Flooring - Ceramic Tile, Lighting - Wall sconces
- Level: Upper
Half bath
- Level: Main
Kitchen
- Features: Breakfast Nook, Countertop(s) - Solid Surface, Flooring - Ceramic Tile, Eat-in Kitchen, Kitchen - Gas Cooking, Lighting - Ceiling, Recessed Lighting, Crown Molding
- Level: Main
- Area: 221 Square Feet
- Dimensions: 17 x 13
Laundry
- Features: Flooring - Ceramic Tile, Built-in Features
- Level: Main
Living room
- Features: Crown Molding, Fireplace - Wood Burning, Flooring - Solid Hardwood, Recessed Lighting
- Level: Main
- Area: 300 Square Feet
- Dimensions: 25 x 12
Mud room
- Features: Flooring - Ceramic Tile, Lighting - Ceiling
- Level: Main
Other
- Features: Ceiling Fan(s), Flooring - Ceramic Tile
- Level: Main
- Area: 252 Square Feet
- Dimensions: 18 x 14
Heating
- Heat Pump, Electric
Cooling
- Ceiling Fan(s), Heat Pump, Central Air, Electric
Appliances
- Included: Dishwasher, Disposal, Dryer, Exhaust Fan, Range Hood, Refrigerator, Stainless Steel Appliance(s), Washer, Water Conditioner - Owned, Humidifier, Oven/Range - Gas, Water Treat System, Electric Water Heater
- Laundry: Main Level, Washer In Unit, Dryer In Unit, Laundry Room, Mud Room
Features
- Bathroom - Stall Shower, Bathroom - Tub Shower, Breakfast Area, Built-in Features, Ceiling Fan(s), Chair Railings, Crown Molding, Floor Plan - Traditional, Formal/Separate Dining Room, Eat-in Kitchen, Kitchen Island, Recessed Lighting, Upgraded Countertops, Walk-In Closet(s), Bathroom - Walk-In Shower, Kitchen - Gourmet, Kitchen - Table Space
- Flooring: Ceramic Tile, Carpet, Hardwood, Wood
- Windows: Bay/Bow
- Has basement: No
- Number of fireplaces: 2
- Fireplace features: Brick, Mantel(s), Wood Burning
Interior area
- Total structure area: 4,020
- Total interior livable area: 3,578 sqft
- Finished area above ground: 3,578
- Finished area below ground: 0
Property
Parking
- Total spaces: 6
- Parking features: Garage Faces Side, Storage, Inside Entrance, Driveway, Private, Attached
- Attached garage spaces: 1
- Uncovered spaces: 5
Accessibility
- Accessibility features: None
Features
- Levels: Two
- Stories: 2
- Patio & porch: Brick, Patio, Porch, Screened
- Exterior features: Extensive Hardscape, Lighting, Rain Gutters, Play Area, Other, Water Fountains
- Pool features: None
- Fencing: Partial,Wood,Masonry/Stone
- Has view: Yes
- View description: Garden, Trees/Woods
- Frontage type: Road Frontage
Lot
- Size: 3 Acres
- Features: Backs to Trees, Cleared, Front Yard, Landscaped, Level, No Thru Street, Open Lot, Premium, Private, Rear Yard
Details
- Additional structures: Above Grade, Below Grade
- Parcel number: 570367455000
- Zoning: AR2
- Special conditions: Standard
Construction
Type & style
- Home type: SingleFamily
- Architectural style: Colonial
- Property subtype: Single Family Residence
Materials
- Brick
- Foundation: Block, Crawl Space
- Roof: Asphalt
Condition
- Excellent
- New construction: No
- Year built: 1977
- Major remodel year: 2006
Utilities & green energy
- Sewer: Private Sewer
- Water: Private, Well
Community & HOA
Community
- Security: Security System
- Subdivision: Middleburg
HOA
- Has HOA: No
- HOA name: MIDDLEBURG DOWNS RESIDENTS ASSOCIATION
Location
- Region: Middleburg
Financial & listing details
- Price per square foot: $517/sqft
- Tax assessed value: $1,068,930
- Annual tax amount: $8,641
- Date on market: 7/15/2025
- Listing agreement: Exclusive Right To Sell
- Listing terms: Cash,Conventional
- Inclusions: Invisible Dog Fence, Fountain Sculpture And Fish
- Exclusions: Patio Furniture, Outdoor Metal Table And Chairs, Garden Statues, Planters, Pots And Cabinet In Garden Shed
- Ownership: Fee Simple
- Road surface type: Paved
Price history
| Date | Event | Price |
|---|---|---|
| 10/15/2025 | Sold | $1,850,000-6.8%$517/sqft |
Source:  Bright MLS #VALO2100252 Report a problem Bright MLS #VALO2100252 Report a problem | ||
| 10/14/2025 | Pending sale | $1,985,000$555/sqft |
Source: Bright MLS #VALO2100252 Report a problem | ||
| 9/9/2025 | Contingent | $1,985,000$555/sqft |
Source: Bright MLS #VALO2100252 Report a problem | ||
| 7/15/2025 | Listed for sale | $1,985,000+89%$555/sqft |
Source: Bright MLS #VALO2100252 Report a problem | ||
| 10/13/2011 | Sold | $1,050,000+23.9%$293/sqft |
Source: Public Record Report a problem | ||
| 3/25/2005 | Sold | $847,500$237/sqft |
Source: Public Record Report a problem | ||
Public tax history
| Year | Property taxes | Tax assessment |
|---|---|---|
| 2026 | $10,040 +16.7% | $1,247,260 +16.7% |
| 2025 | $8,605 -0.4% | $1,068,930 +7% |
| 2024 | $8,642 +9.5% | $999,040 +10.8% |
| 2023 | $7,891 +8.2% | $901,850 +10.1% |
| 2022 | $7,291 +6.5% | $819,210 +17.3% |
| 2021 | $6,847 -0.8% | $698,680 +4.8% |
| 2020 | $6,900 +0% | $666,700 +1.1% |
| 2019 | $6,900 -3.6% | $659,680 0% |
| 2018 | $7,160 +1% | $659,930 +4.7% |
| 2017 | $7,091 -3.8% | $630,330 -3.6% |
| 2016 | $7,370 | $653,890 +53% |
| 2015 | $7,370 +0.7% | $427,410 +4.5% |
| 2014 | $7,321 | $408,810 |
| 2011 | -- | -- |
| 2010 | -- | -- |
| 2009 | -- | $639,600 -12.8% |
| 2008 | -- | $733,100 -6.2% |
| 2007 | -- | $781,700 +6.1% |
| 2006 | -- | $736,900 +33.9% |
| 2005 | -- | $550,400 |
Find assessor info on the county website
Neighborhood: 20117
Nearby homes
- $1,219,7004 bd4 ba3.2k sqft23332 Dover Rd, Middleburg, VA 20117Off Market

- $1,685,1004 bd4 ba5.1k sqft23400 Dover Rd, Middleburg, VA 20117Off Market
- $995,0005 bd4 ba5k sqft23302 Dover Rd, Middleburg, VA 20117Sold
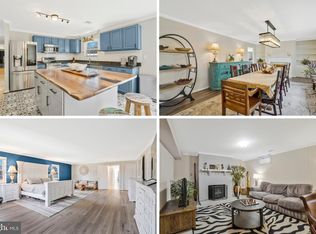
- $1,553,9004 bd4 ba3.8k sqft23420 Dover Rd, Middleburg, VA 20117Off Market
- $756,15021.93 acres36054 John Mosby Hwy, Middleburg, VA 20117Off Market
- $1,488,6004 bd3 ba4.2k sqft36010 Little River Tpke, Middleburg, VA 20117Off Market
- $1,093,9003 bd3 ba3k sqft23280 Dover Rd, Middleburg, VA 20117Off Market
- $1,444,800-- bd3 ba3.2k sqft23359 Dover Rd, Middleburg, VA 20117Off Market
Nearby schools
GreatSchools rating
- 9/10Banneker Elementary SchoolGrades: PK-5Distance: 2.5 mi
- 9/10Blue Ridge Middle SchoolGrades: 6-8Distance: 11.2 mi
- 10/10Loudoun Valley High SchoolGrades: 9-12Distance: 12 mi
Schools provided by the listing agent
- Elementary: Banneker
- Middle: Blue Ridge
- High: Loudoun Valley
- District: Loudoun County Public Schools
Source: Bright MLS. This data may not be complete. We recommend contacting the local school district to confirm school assignments for this home.
Get a cash offer in 3 minutes
Find out how much your home could sell for in as little as 3 minutes with a no-obligation cash offer.
Estimated market value
$1,880,300
Get a cash offer in 3 minutes
Find out how much your home could sell for in as little as 3 minutes with a no-obligation cash offer.
Estimated market value
$1,880,300
- Virginia
- Loudoun County
- Middleburg
- 20117
- 23358 Dover Rd
