Skip main navigation
Sold for $360,000
  • $360,000

    23359 N Jester Track Dr, Paulden, AZ 86334

    4beds
    1,580sqft
    Manufactured Home
    Built in 2023
    4 Acres Lot
    $380,800 Zestimate®
    $228/sqft
    $1,915 Estimated rent

    Home value

    $380,800

    $358,000 - $404,000

    $1,915/mo

    Zestimate® history
    Loading
    Loading...

    Owner options

    List your home for rent

    $1,915/mo

    Rent Zestimate®

    Find your next renter with Zillow Rental Manager. Plus, with online applications, you can quickly screen prospective tenants – for free.

    Learn more

    $1,915/mo

    Rent Zestimate®

    Refinance and save

    $2,072/mo

    Est. payment

    Refinancing to a lower rate could help reduce your monthly payments and save thousands over the life of the loan.

    See today's rates

    $2,072/mo

    Est. payment

    Explore your selling options

    Work with a Zillow partner agent

    Leverage their expertise and Zillow's premium Showcase listings to get your home seen by more buyers.

    Get started

    List with your own agent

    Get your home in front of millions of buyers by listing it on Zillow.

    Learn how to do it

    Sell it yourself

    Take full control of how buyers see your home on Zillow by listing For Sale by Owner (FSBO).

    List your home

    What's special

    Light fixturesFormal dining roomCeiling fansNest thermostatSpecialty lightingSliding barn style doorModern warm finishes
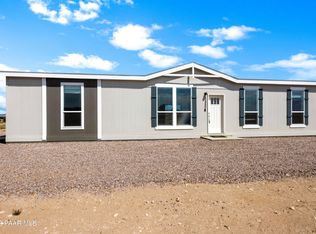
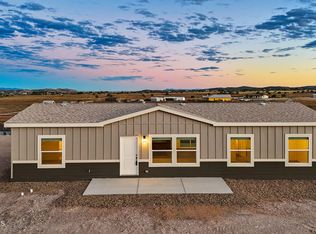
    New 2023 home has the perfect ranch appeal and feels like home. It's not often you can find a 4 acre flat lot that includes a well pumping 90gpm!! The home offers modern warm finishes that compliment the custom 12mm laminate wood flooring throughout. Designed with an open concept great room/kitchen and take note that it also includes a matching Frigidaire SS refrigerator and brand new Whirlpool washer and dryer. Additionally this home is offers a formal dining room can be easily converted into flex space. Tons of room outdoors for parking, and hobbies -NO HOA! Great property for horses. Extra features are laundry room/ panty with added shelving and sliding barn style door also to include a nest thermostat, ceiling fans with light fixtures, as well as specialty lighting

    Zillow last checked:

    Listing updated:

    Listed by:

    Rose Scott 480-677-9634,

    Panoramic Realty

    Bought with:

    Julie Miller, SA698812000

    My Home Group Real Estate

    Source: PAAR as distributed by MLS GRID,MLS#: 1060556MLS Logo

    Facts & features

    Interior

    Bedrooms & bathrooms
    • Bedrooms: 4
    • Bathrooms: 2
    • Full bathrooms: 2
    Heating
    • Electric, Forced Air, Heat Pump
    Cooling
    • Ceiling Fan(s), Central Air
    Appliances
    • Included: Dishwasher, Disposal, Dryer, Electric Range, Refrigerator, Washer
    Features
    • Ceiling Fan(s), CFL Lights, Formal Dining, Kitchen Island, Laminate Counters, Master Downstairs, Walk-In Closet(s)
    • Flooring: Laminate, See Remarks
    • Windows: Blinds, Screens, Vinyl Windows
    • Basement: Stem Wall
    • Has fireplace: No
    Interior area
    • Total structure area: 1,580
    • Total interior livable area: 1,580 sqft

    Property

    Parking
    • Parking features: Driveway Dirt, Driveway Gravel
    • Has uncovered spaces: Yes
    Features
    • Exterior features: Level Entry
    • Has view: Yes
    • View description: Panoramic, Valley
    Lot
    • Size: 4 Acres
    • Topography: Corner Lot,Level,Sloped - Gentle,Valley
    Details
    • Parcel number: 12
    • Zoning: RCU-2A

    Construction

    Type & style
    • Home type: MobileManufactured
    • Architectural style: Ranch
    • Property subtype: Manufactured Home
    Materials
    • Steel Frame
    • Roof: Composition
    Condition
    • New Construction
    • New construction: Yes
    • Year built: 2023
    Details
    • Builder name: Clayton

    Utilities & green energy

    • Sewer: Septic Conv
    • Water: Private
    • Utilities for property: Electricity Available
    Green energy
    • Green verification: Home Performance with ENERGY STAR

    Community & HOA

    Community
    • Security: Smoke Detector(s)
    HOA
    • Has HOA: No
    Location
    • Region: Paulden

    Financial & listing details

    • Price per square foot: $228/sqft
    • Annual tax amount: $347
    • Date on market: 11/14/2023
    • Cumulative days on market: 104 days
    • Exclusions: No
    • Electric utility on property: Yes
    • Road surface type: Dirt
    • Body type: Double Wide

    Price history

    DateEventPrice
    3/15/2024Sold$360,000-2.7%$228/sqft
    Source: PAAR as distributed by MLS GRID #1060556 Report a problem
    2/26/2024Pending sale$370,000$234/sqft
    Source: PAAR as distributed by MLS GRID #1060556 Report a problem
    2/2/2024Price change$370,000-2.6%$234/sqft
    Source: PAAR as distributed by MLS GRID #1060556 Report a problem
    11/16/2023Listed for sale$380,000$241/sqft
    Source: PAAR as distributed by MLS GRID #1060556 Report a problem

    Public tax history

    Tax history is unavailable.

    Neighborhood: 86334

    Nearby schools

    GreatSchools rating
    Get a cash offer in 3 minutes
    Find out how much your home could sell for in as little as 3 minutes with a no-obligation cash offer.
    Estimated market value
    $380,800
    Get a cash offer in 3 minutes
    Find out how much your home could sell for in as little as 3 minutes with a no-obligation cash offer.
    Estimated market value
    $380,800