Skip main navigation
Off market
  • $441,100

    2336 14th Ave, Forest Grove, OR 97116

    3beds
    1,252sqft
    SingleFamily
    Built in 1947
    7,405 Square Feet Lot
    $441,100 Zestimate®
    $352/sqft
    $2,468 Estimated rent

    Home value

    $441,100

    $419,000 - $463,000

    $2,468/mo

    Zestimate® history
    Loading
    Loading...

    Owner options

    List your home for rent

    $2,468/mo

    Rent Zestimate®

    Find your next renter with Zillow Rental Manager. Plus, with online applications, you can quickly screen prospective tenants – for free.

    Learn more

    $2,468/mo

    Rent Zestimate®

    Refinance and save

    $2,642/mo

    Est. payment

    Refinancing to a lower rate could help reduce your monthly payments and save thousands over the life of the loan.

    See today's rates

    $2,642/mo

    Est. payment

    Explore your selling options

    Work with a Zillow partner agent

    Leverage their expertise and Zillow's premium Showcase listings to get your home seen by more buyers.

    Get started

    List with your own agent

    Get your home in front of millions of buyers by listing it on Zillow.

    Learn how to do it

    Sell it yourself

    Take full control of how buyers see your home on Zillow by listing For Sale by Owner (FSBO).

    List your home

    What's special

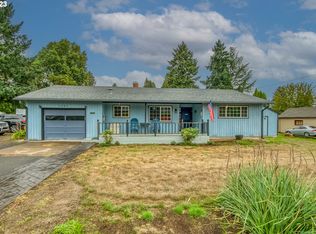
    Delightful 1940's home that has been meticulously updated. Everything you can imagine has been done including: New panel, updated plumbing, 2 new bathrooms, new vinyl windows & mini-split Like to entertain? This stylish galley kitchen w/pass thru bar has solid alder cabinets, granite, subway tile & ss appliances. Living Room gives you a place to relax and socialize plus, you'll love the eye catching vintage wood fireplace. Detached garage has 19x12 office/studio/bonus area not incl. sq ft.

    This property is off market, which means it's not currently listed for sale or rent on Zillow. This may be different from what's available on other websites or public sources.

    Facts & features

    Interior

    Bedrooms & bathrooms
    • Bedrooms: 3
    • Bathrooms: 2
    • Full bathrooms: 2
    • Main level bathrooms: 2
    Heating
    • Baseboard, Electric
    Cooling
    • Wall
    Appliances
    • Included: Dishwasher, Garbage disposal, Microwave, Range / Oven
    • Laundry: Inside
    Features
    • Ceiling Fan(s), Pantry, Closet, High Speed Internet, Built-in Features, Quartz, Eat Bar, Galley
    • Flooring: Carpet, Laminate, Linoleum / Vinyl
    • Windows: Double Pane Windows, Vinyl Frames
    • Basement: Crawl Space
    • Has fireplace: Yes
    • Fireplace features: Wood Burning, Living Room
    Interior area
    • Structure area source: Tax
    • Total interior livable area: 1,252 sqft

    Property

    Parking
    • Total spaces: 1
    • Parking features: Garage - Detached
    Accessibility
    • Accessibility features: Handicap Access, One Level, Minimal Steps, Utility room on main, Accessible Bedroom, Parking
    Features
    • Exterior features: Wood
    Lot
    • Size: 7,405 sqft
    • Features: Level, Corner Lot
    Details
    • Additional structures: Workshop
    • Parcel number: 1S306CA04400

    Construction

    Type & style
    • Home type: SingleFamily
    Materials
    • wood frame
    • Roof: Composition
    Condition
    • Updated/Remodeled
    • Year built: 1947

    Utilities & green energy

    • Sewer: Public Sewer
    • Water: Public
    • Utilities for property: Electricity Connected, DSL

    Community & neighborhood

    Location
    • Region: Forest Grove

    Other

    Other facts
    • FoundationDetails: Pillar/Post/Pier, Concrete Perimeter
    • Sewer: Public Sewer
    • WaterSource: Public
    • Heating: Baseboard, Mini Split, Fireplace(s)
    • RoadSurfaceType: Gravel
    • Appliances: Dishwasher, Disposal, Microwave, Electric Water Heater, Plumbed For Ice Maker, Stainless Steel Appliance(s), Free-Standing Range
    • FireplaceYN: true
    • Flooring: Laminate Flooring, Wall to Wall Carpet, Vinyl Floor
    • InteriorFeatures: Ceiling Fan(s), Pantry, Closet, High Speed Internet, Built-in Features, Quartz, Eat Bar, Galley
    • ParkingFeatures: RV Parking, Driveway, Detached, RV Access/Parking, Extra Deep
    • GarageYN: true
    • HeatingYN: true
    • Utilities: Electricity Connected, DSL
    • CoolingYN: true
    • FireplaceFeatures: Wood Burning, Living Room
    • FireplacesTotal: 1
    • Roof: Composition
    • WindowFeatures: Double Pane Windows, Vinyl Frames
    • LotFeatures: Level, Corner Lot
    • Basement: Crawl Space
    • MainLevelBathrooms: 2
    • OtherStructures: Workshop
    • FarmLandAreaUnits: Square Feet
    • ConstructionMaterials: Cedar
    • ExteriorFeatures: Yard, RV Parking
    • OpenParkingYN: true
    • PropertyCondition: Updated/Remodeled
    • LivingAreaSource: Tax
    • AccessibilityFeatures: Handicap Access, One Level, Minimal Steps, Utility room on main, Accessible Bedroom, Parking
    • Cooling: Wall Unit(s)
    • RoomKitchenFeatures: Granite Counters, Pantry, Dishwasher, Microwave, Free-Standing Range, Galley
    • RoomMasterBedroomFeatures: Closet, Built-in Features, Wall to Wall Carpet
    • RoomBedroom3Features: Closet, Laminate Flooring
    • RoomLivingRoomFeatures: Ceiling Fan(s), Built-in Features, Laminate Flooring, Eat Bar
    • RoomBedroom2Features: Built-in Features, Wall to Wall Carpet
    • RoomBedroom2Level: Main
    • RoomBedroom3Level: Main
    • RoomDiningRoomLevel: Main
    • RoomKitchenLevel: Main
    • RoomLivingRoomLevel: Main
    • LaundryFeatures: Inside
    • RoomMasterBedroomLevel: Main
    • RoomDiningRoomFeatures: Laminate Flooring
    • BuildingAreaSource: Tax
    • MlsStatus: Pending
    • CoListAgentEmail: tara.tbhrealestate@gmail.com
    • CoListAgentFullName: Tara Golden
    • Road surface type: Gravel

    Price history

    DateEventPrice
    8/26/2020Sold$357,000+5%$285/sqft
    Source: RMLS (OR) #20317910 Report a problem
    7/21/2020Pending sale$340,000$272/sqft
    Source: TBH Real Estate #20317910 Report a problem
    7/17/2020Listed for sale$340,000+74.4%$272/sqft
    Source: TBH Real Estate #20317910 Report a problem
    1/10/2020Sold$195,000-22%$156/sqft
    Source: RMLS (OR) #19584399 Report a problem
    12/13/2019Pending sale$250,000$200/sqft
    Source: Windermere West LLC #19584399 Report a problem
    11/25/2019Listed for sale$250,000$200/sqft
    Source: Windermere West LLC #19584399 Report a problem

    Public tax history

    YearProperty taxesTax assessment
    2025$4,062 +2.8%$215,470 +3%
    2024$3,952 +3.7%$209,200 +3%
    2023$3,813 +14.4%$203,110 +3%
    2022$3,334 +1.3%$197,200
    2021$3,291 +27.3%--
    2020$2,585 +21%$146,800 +21.8%
    2019$2,137 +3.2%$120,510
    2018$2,071 $120,510 +6.1%
    2017$2,071 +6.2%$113,590 +3%
    2016$1,951 $110,280 +3%
    2015$1,951 +4%$107,080 +3%
    2014$1,876 +1.6%$103,970 +3%
    2013$1,847 +3.9%$100,940 +3%
    2012$1,777 +3.2%$98,010 -33.6%
    2011$1,722 +0.8%$147,580 -8.4%
    2010$1,709 -12.4%$161,150 -5%
    2009$1,952 +3.5%$169,550 -11.9%
    2008$1,885 +5%$192,380 -2%
    2007$1,795 +6.9%$196,310 +10.2%
    2006$1,680 +1.5%$178,140 +23.7%
    2005$1,656 +1.8%$143,980 +9.4%
    2004$1,627 +2.5%$131,570 +4.2%
    2003$1,587 +8%$126,250 +3.7%
    2002$1,470 +2.6%$121,730 +5%
    2001$1,433 +19.3%$115,910 +2.2%
    2000$1,201 $113,460

    Find assessor info on the county website

    Neighborhood: 97116

    Nearby schools

    GreatSchools rating
    Schools provided by the listing agent
    • Elementary: Joseph Gale
    • Middle: Neil Armstrong
    • High: Forest Grove

    Source: The MLS. This data may not be complete. We recommend contacting the local school district to confirm school assignments for this home.

    Get a cash offer in 3 minutes
    Find out how much your home could sell for in as little as 3 minutes with a no-obligation cash offer.
    Estimated market value
    $441,100
    Get a cash offer in 3 minutes
    Find out how much your home could sell for in as little as 3 minutes with a no-obligation cash offer.
    Estimated market value
    $441,100