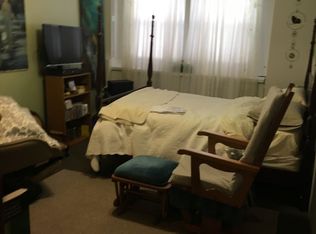
Located in a prime area, this brick-built 2-family residence offers a desirable layout featuring two spacious units. Each unit comprises two generously sized bedrooms and one bathroom, providing comfortable living for residents. Approx 1,300 sq ft per fl. Additionally, the property boasts an unfinished basement (w/ high ceiling) complete with gas heating facilities and a bathroom, presenting potential for further customization and expansion. This property represents an exceptional investment opportunity for those with a vision to renovate and enhance its inherent charm. The spacious rooms and expansive layout on each floor ensure ample space for both living and entertaining. Conveniently situated just a few blocks from the Astoria-Ditmars Subway station, residents enjoy seamless access to the Brooklyn-Manhattan Transit (BMT Lines) N, Q, R, and W lines, facilitating commutes throughout the city. Furthermore, its proximity to the Grand Central Parkway ensures conveniency and located three blocks away from Astoria Park adds to its allure. Completing this property is a detached two-car garage situated at the rear side of the property. With its combination of location, potential, and desirable features, this property presents a rare opportunity to own a coveted piece of real estate in one of Astoria's most sought-after neighborhoods. House needs work, review pics. No representation made for any appliances., Additional information: Separate Hotwater Heater:Yes
Sold for $1,480,000
$1,480,000
23-36 24th Street, Astoria, NY 11105
4beds
--sqft
Duplex, Multi Family
Built in 1930
-- sqft lot
$1,703,600 Zestimate®
$--/sqft
$4,341 Estimated rent
Home value
$1,703,600
$1.53M - $1.91M
$4,341/mo
Zestimate® history
Owner options
List your home for rent
$4,341/mo
Rent Zestimate®
Find your next renter with Zillow Rental Manager. Plus, with online applications, you can quickly screen prospective tenants – for free.
$4,341/mo
Rent Zestimate®
Refinance and save
$9,004/mo
Est. payment
Refinancing to a lower rate could help reduce your monthly payments and save thousands over the life of the loan.
$9,004/mo
Est. payment
Explore your selling options
Work with a Zillow partner agent
Leverage their expertise and Zillow's premium Showcase listings to get your home seen by more buyers.
Get startedList with your own agent
Get your home in front of millions of buyers by listing it on Zillow.
Learn how to do itSell it yourself
Take full control of how buyers see your home on Zillow by listing For Sale by Owner (FSBO).
List your homeWhat's special
Zillow last checked:
Listing updated:
Listed by:
Paula M. Annarumma Caruso GRI CRS 718-781-3055,
RE/MAX Team 718-747-9599,
David P. Annarumma 718-640-5416,
RE/MAX Team
Bought with:
David P. Annarumma, 10401290702
RE/MAX Team
Paula M. Annarumma Caruso GRI CRS, 10301210777
RE/MAX Team
Source: OneKey® MLS as distributed by MLS GRID,MLS#: L3539742
Facts & features
Interior
Bedrooms & bathrooms
- Bedrooms: 4
- Bathrooms: 3
- Full bathrooms: 3
Other
- Description: Kit, DR, LR, 2 BR's, 1 full bath
- Level: First
Other
- Description: kit, DR, LR, office, 2 Br's, 1 full bath
- Level: Second
Laundry
- Description: Unfin bsmt , high ceiling, sep ent, bathrm, heating system
- Level: Basement
Heating
- Steam
Cooling
- None
Appliances
- Included: Gas Water Heater
Features
- Master Downstairs
- Flooring: Hardwood
- Basement: Walk-Out Access,Full,Unfinished
- Attic: None
- Common walls with other units/homes: 1 Common Wall
Property
Parking
- Total spaces: 3
- Parking features: Attached, Shared Driveway
- Has uncovered spaces: Yes
Lot
- Size: 2,442 Square Feet
- Dimensions: 24.42 x 100
- Features: Near Public Transit, Near Shops, Sloped
Details
- Parcel number: 008750056
- Zoning: R5B
Construction
Type & style
- Home type: MultiFamily
- Property subtype: Duplex, Multi Family
- Attached to another structure: Yes
Materials
- Brick
Condition
- Year built: 1930
Utilities & green energy
- Gas: Separate Gas Meters: 2
- Sewer: Public Sewer
- Water: Public
- Utilities for property: Trash Collection Public
Community & HOA
HOA
- Has HOA: No
- Amenities included: Park
Location
- Region: Astoria
Financial & listing details
- Tax assessed value: $1,976,000
- Annual tax amount: $10,129
- Date on market: 11/21/2024
- Listing agreement: Exclusive Agency
- Exclusions: Dishwasher, Dryer, Refrigerator, Washer
Price history
| Date | Event | Price |
|---|---|---|
| 9/12/2024 | Sold | $1,480,000-7.4% |
Source:  OneKey® MLS as distributed by MLS GRID #L3539742 Report a problem OneKey® MLS as distributed by MLS GRID #L3539742 Report a problem | ||
| 7/1/2024 | Pending sale | $1,599,000 |
Source: OneKey® MLS as distributed by MLS GRID #3539742 Report a problem | ||
| 6/26/2024 | Listed for sale | $1,599,000 |
Source: OneKey® MLS as distributed by MLS GRID #3539742 Report a problem | ||
| 4/30/2024 | Pending sale | $1,599,000 |
Source: OneKey® MLS as distributed by MLS GRID #3539742 Report a problem | ||
| 3/22/2024 | Listed for sale | $1,599,000 |
Source: OneKey® MLS as distributed by MLS GRID #3539742 Report a problem | ||
Public tax history
| Year | Property taxes | Tax assessment |
|---|---|---|
| 2025 | -- | $106,800 +5.7% |
| 2024 | -- | $101,040 -14.8% |
| 2023 | -- | $118,560 +20% |
| 2022 | -- | $98,760 +10.5% |
| 2021 | -- | $89,340 -3.4% |
| 2020 | $3,999 +6.9% | $92,460 -0.7% |
| 2019 | $3,740 -57% | $93,120 +124.1% |
| 2018 | $8,694 +8.2% | $41,560 +5.5% |
| 2017 | $8,034 +146.1% | $39,412 +1.4% |
| 2016 | $3,265 | $38,874 +6% |
| 2015 | $3,265 +81% | $36,676 +5.9% |
| 2014 | $1,803 | $34,634 |
| 2013 | -- | $34,634 +5.5% |
| 2012 | -- | $32,844 +1.4% |
| 2011 | -- | $32,395 +6% |
| 2010 | -- | $30,564 +5.9% |
| 2009 | -- | $28,862 |
| 2008 | -- | $28,862 |
Find assessor info on the county website
Neighborhood: Astoria
Nearby homes
- $1,626,300-- bd-- ba2.6k sqft2335 24th St, Astoria, NY 11105Off Market
- $1,694,200-- bd1 ba3.1k sqft2333 24th St, Astoria, NY 11105Off Market
- $1,472,6001 bd1 ba2.6k sqft2334 24th St, Astoria, NY 11105Off Market
- $1,658,500-- bd-- ba2.6k sqft2338 24th St, Astoria, NY 11105Off Market
- $1,499,8003 bd3 ba1.2k sqft2331 24th St, Astoria, NY 11105Off Market
- $1,631,500-- bd-- ba2.6k sqft2339 24th St, Astoria, NY 11105Off Market
- $1,988,0002 bd1 ba1.2k sqft2340 24th St, Astoria, NY 11105Off Market
- $1,405,0003 bd2 ba2k sqft2330 24th St, Astoria, NY 11105Off Market
Nearby schools
GreatSchools rating
- 8/10Ps 122 Mamie FayGrades: PK-8Distance: 0.3 mi
- 3/10Long Island City High SchoolGrades: 9-12Distance: 1.1 mi
- 6/10Is 141 The SteinwayGrades: 6-8Distance: 0.7 mi
Schools provided by the listing agent
- Elementary: Ps 122 Mamie Fay
- High: Long Island City High School
Source: OneKey® MLS as distributed by MLS GRID. This data may not be complete. We recommend contacting the local school district to confirm school assignments for this home.
Nearby cities
Nearby neighborhoods
Nearby zip codes
Other New York Topics
