Skip main navigation
Sold
  • $350,000

    2336 2nd St, Baker City, OR 97814

    4beds
    3,990sqft
    Residential, Single Family Residence
    Built in 1890
    6,969.6 Square Feet Lot
    $380,000 Zestimate®
    $88/sqft
    $1,605 Estimated rent

    Home value

    $380,000

    $334,000 - $426,000

    $1,605/mo

    Zestimate® history
    Loading
    Loading...

    Owner options

    List your home for rent

    $1,605/mo

    Rent Zestimate®

    Find your next renter with Zillow Rental Manager. Plus, with online applications, you can quickly screen prospective tenants – for free.

    Learn more

    $1,605/mo

    Rent Zestimate®

    Refinance and save

    $2,111/mo

    Est. payment

    Refinancing to a lower rate could help reduce your monthly payments and save thousands over the life of the loan.

    See today's rates

    $2,111/mo

    Est. payment

    Explore your selling options

    Work with a Zillow partner agent

    Leverage their expertise and Zillow's premium Showcase listings to get your home seen by more buyers.

    Get started

    List with your own agent

    Get your home in front of millions of buyers by listing it on Zillow.

    Learn how to do it

    Sell it yourself

    Take full control of how buyers see your home on Zillow by listing For Sale by Owner (FSBO).

    List your home

    What's special

    Low-maintenance yardCustom libraryRolling ladderFull basementTrayed ceilingsGenerously sized bedroomsRaised garden
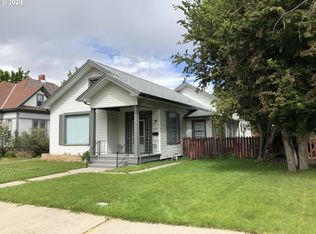
    his classic two-story Victorian home offers timeless charm in a centrally located neighborhood. The exterior features a low-maintenance yard with a raised garden in the rear, perfect for those who enjoy outdoor gardening with minimal upkeep. The spacious entertaining patio, along with the covered front and rear decks, provides ample room for gatherings or quiet evenings outside.Inside, the home boasts a chef-style kitchen with expansive countertops and high-end appliances, ideal for those who love to cook or entertain. The living room is an elegant space, highlighted by unique trayed ceilings that add a distinct touch of sophistication. A custom library with a rolling ladder offers both function and flair, making it a standout feature in this already stunning home.The main level includes two generously sized bedrooms, with two additional large bedrooms located on the upper floor. Each level is complemented by a full bathroom, ensuring convenience and comfort for all residents. The full basement, with 7-foot ceilings, provides plenty of storage space or the potential to be transformed into additional living areas.

    Zillow last checked:

    Listing updated:

    Listed by:

    Mitchell Grove 541-523-6485,

    The Grove Team, Ltd.

    Bought with:

    Mitchell Grove, 201207269

    The Grove Team, Ltd.

    Source: RMLS (OR),MLS#: 24162867MLS Logo

    Facts & features

    Interior

    Bedrooms & bathrooms
    • Bedrooms: 4
    • Bathrooms: 2
    • Full bathrooms: 2
    • Main level bathrooms: 1
    Primary bedroom
    • Features: High Ceilings
    • Level: Main
    Bedroom 2
    • Features: Bookcases, High Ceilings
    • Level: Main
    Bedroom 3
    • Features: L Shaped
    • Level: Upper
    Bedroom 4
    • Level: Upper
    Dining room
    • Features: High Ceilings, Wood Floors
    • Level: Main
    Family room
    • Level: Upper
    Kitchen
    • Features: High Ceilings
    • Level: Main
    Living room
    • Features: Wood Floors
    • Level: Main
    Heating
    • Forced Air
    Cooling
    • Central Air
    Appliances
    • Included: Dishwasher, Disposal, Free-Standing Gas Range, Free-Standing Range, Plumbed For Ice Maker, Range Hood, Stainless Steel Appliance(s), Wine Cooler, Gas Water Heater
    • Laundry: Laundry Room
    Features
    • Ceiling Fan(s), High Ceilings, Bookcases, LShaped, Pantry
    • Flooring: Vinyl, Wall to Wall Carpet, Wood
    • Windows: Double Pane Windows, Vinyl Frames, Wood Frames
    • Basement: Full,Unfinished
    Interior area
    • Total structure area: 3,990
    • Total interior livable area: 3,990 sqft

    Property

    Parking
    • Total spaces: 1
    • Parking features: On Street, Detached
    • Garage spaces: 1
    • Has uncovered spaces: Yes
    Features
    • Levels: Two
    • Stories: 2
    • Patio & porch: Covered Patio, Patio, Porch
    • Exterior features: Raised Beds, Yard
    • Fencing: Fenced
    • Has view: Yes
    • View description: City, Mountain(s)
    Lot
    • Size: 6,969 sqft
    • Dimensions: 62.50' x 108.25' m/l
    • Features: Corner Lot, Level, Sprinkler, SqFt 7000 to 9999
    Details
    • Parcel number: 2532
    • Zoning: RHD

    Construction

    Type & style
    • Home type: SingleFamily
    • Architectural style: Victorian
    • Property subtype: Residential, Single Family Residence
    Materials
    • Vinyl Siding
    • Foundation: Concrete Perimeter
    • Roof: Composition
    Condition
    • Approximately
    • New construction: No
    • Year built: 1890

    Utilities & green energy

    • Gas: Gas
    • Sewer: Public Sewer
    • Water: Public

    Community & neighborhood

    Location
    • Region: Baker City

    Other

    Other facts
    • Listing terms: Cash,Conventional,FHA,VA Loan
    • Road surface type: Paved

    Price history

    DateEventPrice
    1/3/2025Sold$350,000-11.4%$88/sqft
    Source: RMLS (OR) #24162867 Report a problem
    10/18/2024Pending sale$395,000$99/sqft
    Source: RMLS (OR) #24162867 Report a problem
    10/1/2024Price change$395,000-5.9%$99/sqft
    Source: RMLS (OR) #24162867 Report a problem
    9/7/2024Listed for sale$419,900+179.9%$105/sqft
    Source: RMLS (OR) #24162867 Report a problem
    8/20/2004Sold$150,000$38/sqft
    Source: Agent Provided Report a problem

    Public tax history

    YearProperty taxesTax assessment
    2025$4,191 +3.2%$236,258 +3%
    2024$4,063 +1.9%$229,377 +3%
    2023$3,986 +2.8%$222,697 +3%
    2022$3,875 +3.1%$216,211 +3%
    2021$3,757 +9.6%$209,914 +3%
    2020$3,429 +6.5%$203,800 +3%
    2019$3,220 $197,865 +3%
    2018$3,220 +4.2%$192,102 +3%
    2017$3,092 +12.7%$186,507 +3%
    2016$2,744 $181,075 +3%
    2015$2,744 +1.1%$175,801 +3%
    2014$2,714 +5.2%$170,681 +3%
    2013$2,579 -5.5%$165,710 +5.3%
    2011$2,729 +2.3%$157,356 +3%
    2010$2,668 +3%$152,773 +3%
    2009$2,591 +2.9%$148,324 +3%
    2008$2,518 +3%$144,004 +3%
    2007$2,444 $139,810

    Find assessor info on the county website

    Neighborhood: 97814

    Nearby schools

    GreatSchools rating
    Schools provided by the listing agent
    • Elementary: Brooklyn,South Baker
    • Middle: Baker
    • High: Baker

    Source: RMLS (OR). This data may not be complete. We recommend contacting the local school district to confirm school assignments for this home.

    Get pre-qualified for a loan
    At Zillow Home Loans, we can pre-qualify you in as little as 5 minutes with no impact to your credit score.

    An equal housing lender. NMLS #10287.

    Sell for more on Zillow
    Get a Zillow Showcase℠ listing at no additional cost and you could sell for .
    $380,000
    2% more
    +$7,600
    With Zillow Showcase(estimated)
    $387,600