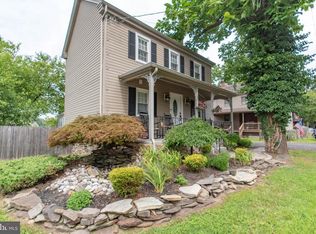
Welcome to 2336 Second Street Pike. With brand new roof (2025) and brand new fence (2025) this picturesque farmhouse seamlessly blends historic charm with modern upgrades. Begin your day with coffee or unwind in the evening with a cocktail on the inviting front porch, a serene spot to enjoy the outdoors. As you step inside, you’ll admire the wide plank hardwood floors, exposed wood beams, and an oversized stone fireplace with a rustic wood mantle—setting the tone for the warm and welcoming living room. French doors lead to a spacious first-floor bedroom featuring an en suite bath with a sleek black-frame glass shower. The bright, updated kitchen boasts granite countertops, a classic subway tile backsplash, new refrigerator, new dishwasher, and ample natural light—ideal for cooking, entertaining, or hosting holiday gatherings. Just off the kitchen, a cozy den provides the perfect retreat for reading or catching up on your favorite series. Continue into the sunken sunroom, flooded with light and full of potential as a hobby space, studio, or playroom. From here, step out to the fenced-in backyard featuring a stone patio, fire pit, mature trees, lush landscaping, and total privacy. Upstairs, the second level includes a generous bedroom with an original stone fireplace and exposed beams, a full bath with a tub/shower combo, and a versatile sitting room or home office. The third-floor attic offers abundant storage space, while the unfinished, fully waterproofed basement houses the updated HVAC (2024), newer washer and dryer, and even more storage potential. Located just minutes from shopping, dining, and commuter routes, and in the highly regarded Council Rock School District, this charming home truly has it all. Schedule your private showing today!
Sold for $485,000
$485,000
2336 2nd Street Pike, Newtown, PA 18940
2beds
1,662sqft
Single Family Residence
Built in 1856
9,583 Square Feet Lot
$511,000 Zestimate®
$292/sqft
$2,940 Estimated rent
Home value
$511,000
Estimated sales range
Not available
$2,940/mo
Zestimate® history
Owner options
List your home for rent
$2,940/mo
Rent Zestimate®
Find your next renter with Zillow Rental Manager. Plus, with online applications, you can quickly screen prospective tenants – for free.
$2,940/mo
Rent Zestimate®
Refinance and save
$3,055/mo
Est. payment
Refinancing to a lower rate could help reduce your monthly payments and save thousands over the life of the loan.
$3,055/mo
Est. payment
Explore your selling options
Work with a Zillow partner agent
Leverage their expertise and Zillow's premium Showcase listings to get your home seen by more buyers.
Get startedList with your own agent
Get your home in front of millions of buyers by listing it on Zillow.
Learn how to do itSell it yourself
Take full control of how buyers see your home on Zillow by listing For Sale by Owner (FSBO).
List your homeWhat's special
Zillow last checked:
Listing updated:
Listed by:
Sarah Peters 484-459-9944,
EXP Realty, LLC,
Co-Listing Agent: Rachael Colella 215-771-0073,
EXP Realty, LLC
Bought with:
Timothy Rocco, RM425383
Roc Hous Real Estate LLC
Source: Bright MLS,MLS#: PABU2091996
Facts & features
Interior
Bedrooms & bathrooms
- Bedrooms: 2
- Bathrooms: 2
- Full bathrooms: 2
- Main level bathrooms: 1
- Main level bedrooms: 1
Rooms
- Room types: Living Room, Sitting Room, Bedroom 2, Kitchen, Den, Bedroom 1, Sun/Florida Room, Bathroom 1, Bathroom 2
Bedroom 1
- Level: Main
- Area: 121 Square Feet
- Dimensions: 11 x 11
Bedroom 2
- Level: Upper
- Area: 144 Square Feet
- Dimensions: 12 x 12
Bathroom 1
- Level: Main
- Area: 42 Square Feet
- Dimensions: 7 x 6
Bathroom 2
- Level: Upper
- Area: 64 Square Feet
- Dimensions: 16 x 4
Den
- Level: Main
- Area: 168 Square Feet
- Dimensions: 14 x 12
Kitchen
- Level: Main
- Area: 196 Square Feet
- Dimensions: 14 x 14
Living room
- Level: Main
- Area: 238 Square Feet
- Dimensions: 17 x 14
Sitting room
- Level: Upper
- Area: 143 Square Feet
- Dimensions: 13 x 11
Other
- Level: Main
- Area: 225 Square Feet
- Dimensions: 15 x 15
Heating
- Forced Air, Heat Pump, Electric
Cooling
- Central Air, Electric
Appliances
- Included: Washer, Dryer, Oven/Range - Electric, Refrigerator, Dishwasher, Microwave, Electric Water Heater
- Laundry: In Basement
Features
- Attic, Entry Level Bedroom, Bathroom - Stall Shower, Bathroom - Tub Shower, Curved Staircase, Exposed Beams
- Flooring: Hardwood, Luxury Vinyl, Ceramic Tile, Wood
- Basement: Unfinished,Water Proofing System
- Number of fireplaces: 2
Interior area
- Total structure area: 1,662
- Total interior livable area: 1,662 sqft
- Finished area above ground: 1,662
- Finished area below ground: 0
Property
Parking
- Total spaces: 2
- Parking features: Crushed Stone, Driveway
- Uncovered spaces: 2
Accessibility
- Accessibility features: 2+ Access Exits
Features
- Levels: Two
- Stories: 2
- Patio & porch: Porch, Patio, Deck
- Pool features: None
- Fencing: Privacy,Full,Wood
Lot
- Size: 9,583 Square Feet
Details
- Additional structures: Above Grade, Below Grade
- Parcel number: 53014002
- Zoning: VR1
- Zoning description: Residential
- Special conditions: Standard
Construction
Type & style
- Home type: SingleFamily
- Architectural style: Farmhouse/National Folk
- Property subtype: Single Family Residence
Materials
- Frame, Stone
- Foundation: Stone, Concrete Perimeter
- Roof: Shingle
Condition
- New construction: No
- Year built: 1856
Utilities & green energy
- Electric: 200+ Amp Service
- Sewer: On Site Septic
- Water: Well
Community & HOA
Community
- Subdivision: None Available
HOA
- Has HOA: No
Location
- Region: Newtown
- Municipality: WRIGHTSTOWN TWP
Financial & listing details
- Price per square foot: $292/sqft
- Tax assessed value: $26,720
- Annual tax amount: $4,855
- Date on market: 4/11/2025
- Listing agreement: Exclusive Right To Sell
- Listing terms: Cash,Conventional,VA Loan,FHA
- Inclusions: Washer, Dryer, & Refrigerator In As-is Condition For No Monetary Value.
- Exclusions: Galvanized Pool In The Backyard.
- Ownership: Fee Simple
Price history
| Date | Event | Price |
|---|---|---|
| 5/30/2025 | Sold | $485,000+5.4%$292/sqft |
Source:  Bright MLS #PABU2091996 Report a problem Bright MLS #PABU2091996 Report a problem | ||
| 5/3/2025 | Pending sale | $460,000$277/sqft |
Source: Bright MLS #PABU2091996 Report a problem | ||
| 4/11/2025 | Contingent | $460,000$277/sqft |
Source: Bright MLS #PABU2091996 Report a problem | ||
| 4/11/2025 | Listed for sale | $460,000+1.1%$277/sqft |
Source: Bright MLS #PABU2091996 Report a problem | ||
| 11/9/2023 | Listing removed | -- |
Source: Bright MLS #PABU2059024 Report a problem | ||
| 10/20/2023 | Listed for sale | $455,000-2.2%$274/sqft |
Source: Bright MLS #PABU2059024 Report a problem | ||
| 5/15/2023 | Listing removed | $465,000$280/sqft |
Source: Bright MLS #PABU2047862 Report a problem | ||
| 4/20/2023 | Listed for sale | $465,000+9.4%$280/sqft |
Source: Bright MLS #PABU2047862 Report a problem | ||
| 3/15/2022 | Sold | $425,000$256/sqft |
Source: Bright MLS #PABU2017918 Report a problem | ||
| 3/1/2022 | Pending sale | $425,000$256/sqft |
Source: Bright MLS #PABU2017918 Report a problem | ||
| 2/5/2022 | Contingent | $425,000$256/sqft |
Source: Bright MLS #PABU2017918 Report a problem | ||
| 1/27/2022 | Listed for sale | $425,000$256/sqft |
Source: Bright MLS #PABU2017918 Report a problem | ||
Public tax history
Tax history is unavailable.
Neighborhood: 18940
Nearby homes
- $485,0003 bd2 ba1.6k sqft2336 2nd St, Newtown, PA 18940Sold
- $432,9003 bd2 ba1.4k sqft2344 2nd St, Newtown, PA 18940Off Market

- $439,0003 bd1 ba2.2k sqft2332 2nd St, Newtown, PA 18940Off Market
- $280,1002 bd2 ba900 sqft2348 2nd St, Newtown, PA 18940Off Market
- $458,2003 bd1 ba1.6k sqft2352 2nd St, Newtown, PA 18940Off Market
- $560,3003 bd1 ba1.6k sqft2358 2nd St, Newtown, PA 18940Off Market
- $475,4003 bd1 ba1.8k sqft2341 2nd St, Newtown, PA 18940Off Market
- $1,881,800-- bd-- ba4.7k sqft2310 2nd St, Newtown, PA 18940Off Market
Nearby schools
GreatSchools rating
- 7/10Wrightstown Elementary SchoolGrades: K-6Distance: 0.3 mi
- 9/10Newtown Middle SchoolGrades: 7-8Distance: 3.7 mi
- 10/10Council Rock High School NorthGrades: 9-12Distance: 3.7 mi
Schools provided by the listing agent
- Elementary: Wrightstown
- Middle: Newtown
- High: Council Rock North
- District: Council Rock
Source: Bright MLS. This data may not be complete. We recommend contacting the local school district to confirm school assignments for this home.
Get a cash offer in 3 minutes
Find out how much your home could sell for in as little as 3 minutes with a no-obligation cash offer.
Estimated market value
$511,000
Get a cash offer in 3 minutes
Find out how much your home could sell for in as little as 3 minutes with a no-obligation cash offer.
Estimated market value
$511,000
- Pennsylvania
- Bucks County
- Newtown
- 18940
- 2336 2nd Street Pike
Nearby cities
Nearby neighborhoods
Nearby zip codes
Other Newtown Topics
