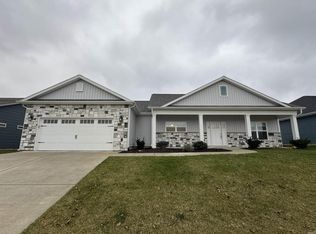
Welcome to this stunning 5-bedroom, 2.5-bathroom home in Stones Crossing, where thoughtful design meets modern convenience. From the moment you step through the French double doors—perfect for moving day! To the left, you’ll find a versatile office space that can double as a 5th bedroom, while a coat and storage closet to the right offers easy organization. The open-concept floor plan seamlessly connects the kitchen, dining, and living areas, creating a perfect space for both daily living and entertaining. The kitchen is a chef’s dream, featuring a walk-in pantry, a butcher block island, and a 5'x7' window that opens to a convenient outdoor bar top. Pet owners will love the quick access to the dedicated dog run just off the dining area. The living room, the heart of the home, boasts Mohawk carpeting with pet padding, a cozy gas log fireplace, and a monitor displaying live feeds from the camera security system. The main-floor primary suite is a peaceful retreat, complete with a tray ceiling, a bay window with hidden storage, and built-in cubbies for media access and a secure safe. The luxurious en suite features a garden soaking tub, a tiled rainfall shower, dual vanities, and a spacious walk-in closet. Also on the main level is a convenient half bathroom, a laundry room equipped with two washers and two dryers, and access to the 3-car attached garage, which houses the tankless water heater, dual zone furnace, and owned water softener. Upstairs, you’ll find three bedrooms with oversized walk-in closets, a full bathroom with a walk-in shower, and a family room with an additional kitchenette. Outdoor living is a highlight, with a covered front porch, a screened-in patio, and an open patio featuring a fire pit, swings, bar seating, and raised garden bed. Beyond the fenced backyard, a 12'x24' shed offers ample storage for lawn equipment or other needs. A full irrigation system and customizable LED soffit lighting add convenience and curb appeal. This home is a true hidden gem, offering countless features you’ll need to see in person. Don’t miss your opportunity to make this exceptional property your own!
Closed
Zillow last checked:
Listing updated:
Bought with:
Robert Hall, RB14039723
White Door Realty
Source: IRMLS,MLS#: 202446942
Price history
| Date | Event | Price |
|---|---|---|
| 9/26/2025 | Sold | $485,000-6.7% |
Source:  IRMLS #202446942 Report a problem IRMLS #202446942 Report a problem | ||
| 9/16/2025 | Pending sale | $519,900 |
Source: IRMLS #202446942 Report a problem | ||
| 3/23/2025 | Price change | $519,900-1.9% |
Source: IRMLS #202446942 Report a problem | ||
| 2/26/2025 | Price change | $529,900-1.9% |
Source: IRMLS #202446942 Report a problem | ||
| 1/20/2025 | Price change | $539,900-1.8% |
Source: IRMLS #202446942 Report a problem | ||
| 12/29/2024 | Price change | $549,900-1.8% |
Source: IRMLS #202446942 Report a problem | ||
| 12/12/2024 | Listed for sale | $559,900 |
Source: IRMLS #202446942 Report a problem | ||




Get pre-qualified for a loan
At Zillow Home Loans, we can pre-qualify you in as little as 5 minutes with no impact to your credit score.An equal housing lender. NMLS #10287.
