Currently offering a spacious 5-bedroom, 3-bath main home PLUS a separate studio apartment, this property already provides options for rental income, multi-generational living, or additional private living space.
But the real opportunity may be downstairs! The main home could potentially be reconfigured into a 3-bedroom, 2-bath residence while converting the lower level back into an additional apartment. The flooring from the previous apartment configuration was retained when the space was converted, giving the next owner a head start toward restoring the former layout.
Imagine the possibilities: LIVE in the 3-bedroom, 2-bath main residence while potentially generating income from TWO additional units--or explore the property's potential as a multi-unit investment.
Whether you're an investor looking to maximize rental potential, a buyer wanting help offsetting a mortgage, or someone needing flexible multi-generational living, opportunities like this don't come along every day.
BRING YOUR VISION. RUN THE NUMBERS. COME SEE THE POTENTIAL FOR YOURSELF
In total :
3 Full Kitchens
4 Full Bathrooms
6 Bedrooms
Buyer/Buyer's Agent to verify all information regarding zoning, permitted uses, unit configuration, rental potential, and any modifications needed for additional dwelling units.
For sale
$270,000
2336 Anderson St, Bristol, TN 37620
6beds
2,680sqft
Single Family Residence, Residential
Built in 1948
9,147 Square Feet Lot
$259,800 Zestimate®
$101/sqft
$-- HOA
What's special
Separate studio apartment
- 19 days
- 658
- 77
Zillow last checked:
Listing updated:
Listed by:
Matthew Amos 423-416-4068,
Weichert Realtors Saxon Clark KPT 423-765-9118
Source: TVRMLS,MLS#: 10001116
Facts & features
Interior
Bedrooms & bathrooms
- Bedrooms: 6
- Bathrooms: 4
- Full bathrooms: 4
Bedroom 3
- Level: First
Heating
- Central, Electric, Heat Pump
Cooling
- None
Appliances
- Included: Dryer, Range, Washer
- Laundry: Electric Dryer Hookup, Washer Hookup
Features
- Eat-in Kitchen, Kitchen/Dining Combo
- Flooring: Hardwood, Laminate, Luxury Vinyl, Plank
- Doors: French Doors, Sliding Doors
- Windows: Double Pane Windows
- Basement: Sump Pump
- Has fireplace: No
Interior area
- Total structure area: 2,680
- Total interior livable area: 2,680 sqft
Property
Parking
- Total spaces: 6
- Parking features: Asphalt
- Carport spaces: 6
Features
- Levels: Two
- Stories: 2
- Patio & porch: Glass Enclosed
- Exterior features: See Remarks
Lot
- Size: 9,147 Square Feet
- Dimensions: 54.96 x 157.33
- Topography: Level, Sloped
Details
- Additional structures: Outbuilding, Shed(s)
- Parcel number: 020g H 00900 000
- Zoning: R 2
Construction
Type & style
- Home type: SingleFamily
- Architectural style: Other
- Property subtype: Single Family Residence, Residential
Materials
- Other
- Roof: Metal
Condition
- Above Average,Average
- New construction: No
- Year built: 1948
Utilities & green energy
- Sewer: Public Sewer
- Water: At Road
- Utilities for property: Fiber Available, Electricity Connected, Sewer Connected
Community & HOA
Community
- Subdivision: Delaney
HOA
- Has HOA: No
Location
- Region: Bristol
Financial & listing details
- Price per square foot: $101/sqft
- Tax assessed value: $231,800
- Annual tax amount: $2,004
- Date on market: 9/18/2026
- Listing terms: Cash,Conventional,FHA,VA Loan
- Electric utility on property: Yes
Estimated market value
$259,800
$247,000 - $273,000
$2,383/mo
Price history
| Date | Event | Price |
|---|---|---|
| 9/18/2026 | Listed for sale | $270,000+500%$101/sqft |
Source: TVRMLS #10001116 Report a problem | ||
| 5/2/2026 | Listing removed | $2,000$1/sqft |
Source: Zillow Rentals Report a problem | ||
| 4/24/2026 | Listed for rent | $2,000$1/sqft |
Source: Zillow Rentals Report a problem | ||
| 4/29/1991 | Sold | $45,000$17/sqft |
Source: Agent Provided Report a problem | ||
Public tax history
| Year | Property taxes | Tax assessment |
|---|---|---|
| 2025 | $2,004 +50.9% | $57,950 +107.1% |
| 2024 | $1,328 +8.1% | $27,975 |
| 2023 | $1,229 | $27,975 |
| 2022 | $1,229 | $27,975 |
| 2021 | -- | $27,975 +4.1% |
| 2020 | $1,272 +84.1% | $26,875 |
| 2019 | $691 -45.4% | $26,875 |
| 2018 | $1,266 +0% | $26,875 |
| 2017 | $1,266 | $26,875 +20.8% |
| 2016 | $1,266 +24.9% | $22,250 +0% |
| 2014 | $1,014 | $22,249 |
| 2013 | $1,014 +0.8% | $22,249 |
| 2012 | $1,006 +3.6% | $22,249 -1% |
| 2011 | $971 | $22,468 |
| 2010 | $971 | $22,468 |
| 2009 | $971 | $22,468 |
| 2008 | -- | $22,468 +29.2% |
| 2007 | $861 +2.5% | $17,395 |
| 2006 | $840 | $17,395 |
| 2005 | $840 -3.8% | $17,395 |
| 2004 | $873 +7% | $17,395 +0.2% |
| 2002 | $816 | $17,366 |
| 2001 | -- | $17,366 -72.7% |
| 2000 | -- | $63,580 |
Find assessor info on the county website
Monthly payment
Est. payment
Payment breakdown
Explore the cost of this home by adjusting the details. Changes won't be saved.Climate risks
Neighborhood: 37620
Nearby schools
Schools provided by the listing agent
- Elementary: Anderson
- Middle: Tennessee Middle
- High: Tennessee
Source: TVRMLS. This data may not be complete. We recommend contacting the local school district to confirm school assignments for this home.
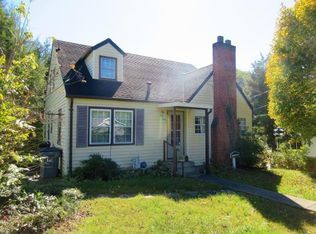
Similar homes
- $242,5003 bd3 ba1.3k sqft2021 Windsor Ave, Bristol, TN 37620For Sale
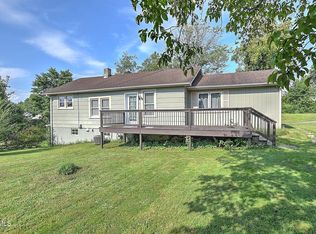 MLS ID #10000102, Sara Banks. TVRMLS
 - $315,0004 bd3 ba3.4k sqft100 Sky Trail Cir, Bristol, TN 37620For Sale
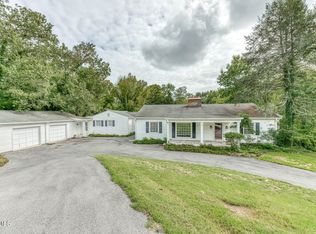 MLS ID #10001460, Alexandria Rose. TVRMLS
 - $269,9003 bd2 ba1.6k sqft116 Eastside Dr, Bristol, TN 37620For Sale
 MLS ID #9997764, Katelyn Baker. TVRMLS
 - $295,0005 bd3 ba1.9k sqft1326 Valley Dr, Bristol, TN 37620For Sale
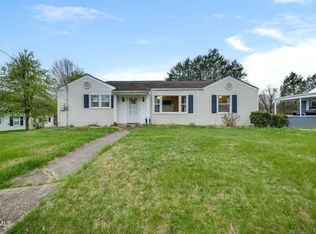 MLS ID #9999589, Thomas Kellner. TVRMLS
 - $300,0004 bd2 ba3.1k sqft404 Maryland Ave, Bristol, TN 37620For Sale
 MLS ID #110457, Beverly Odum, Matt Smith Realty. SWVAR
