Make an appointment today to see this lovely home in the desirable West Orlando gated community of Palma Vista. This home has been loved by the original owner since it was built in 1996. It’s a spacious home and has a bright and open floor plan that flows nicely from room to room, with restful views of the surrounding mature landscaping. Upon entering, one is welcomed into the great living and dining area, with a view through a French door to the sparkling caged pool, with a calming fountain and lush tropical landscaping. The den/office/4th bedroom space is also perfectly positioned here for the same pleasing view of the pool area. The spacious and well-appointed kitchen includes a large island, a breakfast nook, a breakfast bar, handsome granite countertops, and lots of beautiful cabinetry. The kitchen is open to a large family room that features a never-used gas fireplace and, again, French doors that open onto the pool area. This home has 4 bedrooms, the 4th bedroom is used as an office/den, 4 full bathrooms, and an extra-large bonus room with a full bathroom over the garage. The secluded Owner’s suite has double French doors to the lovely pool deck, 2 large walk-in closets with custom cabinetry, and a fantastic bath, featuring a garden whirlpool tub, roomy shower, and granite topped, double vanities. The second and third bedrooms share a Jack-n-Jill bathroom with double sinks. The second-floor bonus room also has a full bath and its own A/C system. Other outstanding interior features of this home include a laundry room with a stacked washer/dryer and a wall of storage cabinets, lovely tile plank flooring, 4.5” Plantation shutters throughout, and upgraded ceiling fans. The exterior features include a newer durable tile roof, a 3-car garage with built-in cabinets, a spacious paved parking area, and a caged pool area with a wet bar and an extended paver and caged patio. This home is close to shopping & parks. Disney World, Universal, and Orlando’s famous entertainment and sports options are a short drive away. Make your appointment today to view this fantastic, one-owner, Palma Vista home.
Sold for $775,000
$775,000
2336 BAESEL VIEW DRIVE, ORLANDO, FL 32835
4beds
2,939sqft
Single Family Residence
Built in 1996
0.34 Acres Lot
$824,300 Zestimate®
$264/sqft
$4,469 Estimated rent
Home value
$824,300
$775,000 - $882,000
$4,469/mo
Zestimate® history
Owner options
List your home for rent
$4,469/mo
Rent Zestimate®
Find your next renter with Zillow Rental Manager. Plus, with online applications, you can quickly screen prospective tenants – for free.
$4,469/mo
Rent Zestimate®
Refinance and save
$5,805/mo
Est. payment
Refinancing to a lower rate could help reduce your monthly payments and save thousands over the life of the loan.
$5,805/mo
Est. payment
Explore your selling options
Work with a Zillow partner agent
Leverage their expertise and Zillow's premium Showcase listings to get your home seen by more buyers.
Get startedList with your own agent
Get your home in front of millions of buyers by listing it on Zillow.
Learn how to do itSell it yourself
Take full control of how buyers see your home on Zillow by listing For Sale by Owner (FSBO).
List your homeWhat's special
Zillow last checked:
Listing updated:
Listed by:
Jerry Reeves 407-341-8908,
CHARLES RUTENBERG REALTY INC 727-538-9200
Bought with:
Non-Member Agent
STELLAR NON-MEMBER OFFICE
Source: Stellar MLS,MLS#: U8249835 Originating MLS: Pinellas Suncoast
Originating MLS: Pinellas Suncoast
Facts & features
Interior
Bedrooms & bathrooms
- Bedrooms: 4
- Bathrooms: 4
- Full bathrooms: 4
Rooms
- Room types: Bonus Room, Family Room, Utility Room
Primary bedroom
- Features: Walk-In Closet(s)
- Level: First
- Dimensions: 15x17
Bedroom 2
- Features: Built-in Closet
- Level: First
- Dimensions: 11x11
Bedroom 3
- Features: Built-in Closet
- Level: First
- Dimensions: 11x12
Primary bathroom
- Features: Bath With Whirlpool, Built-In Shelving, Dual Sinks, En Suite Bathroom, Exhaust Fan, Granite Counters, Split Vanities, Tub with Separate Shower Stall, Water Closet/Priv Toilet, Walk-In Closet(s)
- Level: First
- Dimensions: 12x14
Bathroom 2
- Features: Shower No Tub
- Level: First
- Dimensions: 5x10
Bathroom 3
- Features: Jack & Jill Bathroom
- Level: First
- Dimensions: 5x10
Bonus room
- Features: Tub With Shower, No Closet
- Level: Second
- Dimensions: 14x34
Dining room
- Level: First
- Dimensions: 12x14
Family room
- Level: First
- Dimensions: 15x17
Kitchen
- Features: Pantry
- Level: First
- Dimensions: 16x17
Laundry
- Features: Built-In Shelving
- Level: First
- Dimensions: 6x13
Living room
- Level: First
- Dimensions: 12x15
Office
- Level: First
- Dimensions: 11x13
Heating
- Central, Electric
Cooling
- Central Air
Appliances
- Included: Dishwasher, Disposal, Dryer, Electric Water Heater, Microwave, Range, Range Hood, Refrigerator, Washer
- Laundry: Electric Dryer Hookup, Inside, Laundry Room, Washer Hookup
Features
- Cathedral Ceiling(s), Ceiling Fan(s), High Ceilings, Kitchen/Family Room Combo, Living Room/Dining Room Combo, Primary Bedroom Main Floor, Walk-In Closet(s)
- Flooring: Ceramic Tile, Laminate
- Doors: French Doors
- Windows: Shutters, Window Treatments
- Has fireplace: Yes
Interior area
- Total structure area: 3,698
- Total interior livable area: 2,939 sqft
Property
Parking
- Total spaces: 3
- Parking features: Garage - Attached
- Attached garage spaces: 3
- Details: Garage Dimensions: 22x32
Features
- Levels: Two
- Stories: 2
- Patio & porch: Patio, Screened
- Exterior features: Private Mailbox, Rain Gutters, Sidewalk, Sprinkler Metered
- Has private pool: Yes
- Pool features: Gunite, In Ground
Lot
- Size: 0.34 Acres
- Features: Sidewalk
- Residential vegetation: Mature Landscaping
Details
- Parcel number: 032328560900890
- Zoning: PD
- Special conditions: None
Construction
Type & style
- Home type: SingleFamily
- Architectural style: Traditional
- Property subtype: Single Family Residence
Materials
- Block
- Foundation: Slab
- Roof: Tile
Condition
- Completed
- New construction: No
- Year built: 1996
Utilities & green energy
- Sewer: Public Sewer
- Water: None
- Utilities for property: Cable Available, Electricity Connected
Community & HOA
Community
- Features: Deed Restrictions, Gated Community - No Guard, Sidewalks
- Security: Gated Community, Security System Owned
- Pet fee: $0 monthly
- Subdivision: METROWEST REP
HOA
- Has HOA: Yes
- Amenities included: Gated
- Services included: Manager, Private Road
- HOA fee: $203 monthly
- HOA name: Sentry Management/ Linsey Thigpin
- HOA phone: 407-788-6700
- Second HOA name: MetroWest
Location
- Region: Orlando
Financial & listing details
- Price per square foot: $264/sqft
- Tax assessed value: $653,984
- Annual tax amount: $5,042
- Date on market: 7/12/2024
- Cumulative days on market: 11 days
- Listing terms: Cash,Conventional
- Ownership: Fee Simple
- Total actual rent: 0
- Electric utility on property: Yes
- Road surface type: Asphalt, Paved
Price history
| Date | Event | Price |
|---|---|---|
| 9/3/2024 | Sold | $775,000-3.1%$264/sqft |
Source:  Stellar MLS #U8249835 Report a problem Stellar MLS #U8249835 Report a problem | ||
| 7/23/2024 | Pending sale | $799,998$272/sqft |
Source: Stellar MLS #U8249835 Report a problem | ||
| 7/12/2024 | Listed for sale | $799,998+159.5%$272/sqft |
Source: Stellar MLS #U8249835 Report a problem | ||
| 4/6/1998 | Sold | $308,300+367.1%$105/sqft |
Source: Public Record Report a problem | ||
| 9/18/1995 | Sold | $66,000$22/sqft |
Source: Public Record Report a problem | ||
Public tax history
| Year | Property taxes | Tax assessment |
|---|---|---|
| 2024 | $5,264 +4.4% | $324,599 +3% |
| 2023 | $5,042 +3.2% | $315,145 +3% |
| 2022 | $4,888 +1.7% | $305,966 +3% |
| 2021 | $4,807 +0.9% | $297,054 +1.4% |
| 2020 | $4,766 +1.1% | $292,953 +2.3% |
| 2019 | $4,713 +1% | $286,367 +1.9% |
| 2018 | $4,664 0% | $281,027 -27.2% |
| 2017 | $4,664 +1.4% | $385,781 +4.4% |
| 2016 | $4,600 +0.5% | $369,574 +2% |
| 2015 | $4,579 -2% | $362,363 +4.5% |
| 2014 | $4,672 +7.2% | $346,651 +24.6% |
| 2013 | $4,360 +1.2% | $278,102 +8.1% |
| 2012 | $4,306 -3% | $257,288 -2.3% |
| 2011 | $4,439 -1.4% | $263,218 -3.5% |
| 2010 | $4,503 | $272,685 -23.1% |
| 2009 | -- | $354,371 -32.1% |
| 2008 | $5,589 +2.6% | $521,866 -21.9% |
| 2007 | $5,447 -6.1% | $668,292 +25.9% |
| 2006 | $5,798 +0.2% | $530,817 +37.4% |
| 2005 | $5,789 +3.8% | $386,404 +21.3% |
| 2004 | $5,575 +0.6% | $318,451 +0.5% |
| 2003 | $5,541 +2.6% | $316,738 +3.5% |
| 2002 | $5,399 -1% | $305,947 +6.1% |
| 2001 | $5,453 -7% | $288,308 -4.4% |
| 2000 | $5,867 | $301,476 |
Find assessor info on the county website
Neighborhood: Metro West
Nearby homes
- $825,9004 bd4 ba3.1k sqft2348 Baesel View Dr, Orlando, FL 32835Off Market
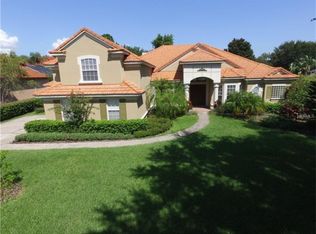
- $918,2004 bd4 ba3.5k sqft2324 Baesel View Dr, Orlando, FL 32835Off Market
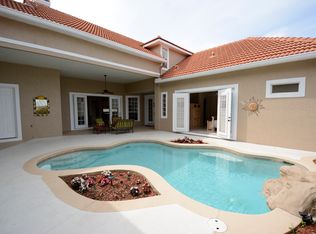
- $847,9004 bd4 ba3.3k sqft2225 Kettle Dr, Orlando, FL 32835Off Market

- $804,8004 bd4 ba3.1k sqft2213 Kettle Dr, Orlando, FL 32835Off Market
- $765,5004 bd2 ba3.2k sqft2237 Kettle Dr, Orlando, FL 32835Off Market
- $869,2004 bd4 ba3.4k sqft2337 Baesel View Dr, Orlando, FL 32835Off Market
- $928,2004 bd6 ba3.9k sqft2402 Baesel View Dr, Orlando, FL 32835Off Market
- $771,5004 bd5 ba2.7k sqft2310 Baesel View Dr, Orlando, FL 32835Off Market
Nearby schools
GreatSchools rating
- 7/10Westpointe ElementaryGrades: K-5Distance: 0.3 mi
- 6/10Gotha Middle SchoolGrades: 6-8Distance: 1.3 mi
- 5/10Olympia High SchoolGrades: 9-12Distance: 1.4 mi
Schools provided by the listing agent
- Elementary: Westpointe Elementary
- Middle: Gotha Middle
- High: Olympia High
Source: Stellar MLS. This data may not be complete. We recommend contacting the local school district to confirm school assignments for this home.
Get a cash offer in 3 minutes
Find out how much your home could sell for in as little as 3 minutes with a no-obligation cash offer.
Estimated market value
$824,300
Get a cash offer in 3 minutes
Find out how much your home could sell for in as little as 3 minutes with a no-obligation cash offer.
Estimated market value
$824,300
- Florida
- Orange County
- Orlando
- 32835
- Metro West
- 2336 BAESEL VIEW DRIVE
