Set in southeast Castle Rock with no HOA and easy access to I-25, this 4-bedroom (& an office), 4-bath home offers the kind of space and layout that is rare to find at this price point and makes every-day living easy.
A covered front porch welcomes you in, leading to an open living and dining area filled with natural light. The main level also features a dedicated office and a kitchen with breakfast nook that opens to the family room, where a shiplap accent wall and 3-way fireplace create a warm, central space to gather.
Upstairs, the primary suite feels like a true retreat with its private balcony, bay window framing views of Pikes Peak, 5-piece bath, and spacious walk-in closet. Two additional bedrooms, also with mountain views, are connected by a Jack-and-Jill bath, offering a thoughtful and functional layout.
The finished basement adds flexibility with a fourth bedroom, full bath, and a versatile living area, along with radon mitigation already in place.
Outside, enjoy a fenced backyard and a landscaped front yard with an automatic sprinkler system. The oversized 2.5-car garage offers plenty of storage, and RV parking adds even more flexibility. Main-level laundry adds everyday convenience, and the home is equipped with a 2022 furnace and hot water heater.
Located in Baldwin Park Estates, one of the few neighborhoods in Castle Rock without an HOA, you’re just minutes from Plum Creek Golf Club, the Douglas County Fairgrounds, and the charm of downtown Castle Rock, with a straightforward commute to both Denver and Colorado Springs.
Homes in this pocket don’t come up often, especially with this combination of space, flexibility, and no HOA.
Sold for $616,000
$616,000
2336 Beacham Drive, Castle Rock, CO 80104
4beds
3,424sqft
Single Family Residence
Built in 1995
5,489 Square Feet Lot
$607,600 Zestimate®
$180/sqft
$3,328 Estimated rent
Home value
$607,600
$577,000 - $638,000
$3,328/mo
Zestimate® history
Owner options
List your home for rent
$3,328/mo
Rent Zestimate®
Find your next renter with Zillow Rental Manager. Plus, with online applications, you can quickly screen prospective tenants – for free.
$3,328/mo
Rent Zestimate®
Refinance and save
$3,608/mo
Est. payment
Refinancing to a lower rate could help reduce your monthly payments and save thousands over the life of the loan.
$3,608/mo
Est. payment
Explore your selling options
Work with a Zillow partner agent
Leverage their expertise and Zillow's premium Showcase listings to get your home seen by more buyers.
Get startedList with your own agent
Get your home in front of millions of buyers by listing it on Zillow.
Learn how to do itSell it yourself
Take full control of how buyers see your home on Zillow by listing For Sale by Owner (FSBO).
List your homeWhat's special
Fenced backyardRv parkingCovered front porchJack-and-jill bathKitchen with breakfast nookSpacious walk-in closetMain-level laundry
Zillow last checked:
Listing updated:
Listed by:
Torrey Drake 720-783-3472 Torrey@TorreyDrake.com,
Guide Real Estate
Bought with:
Lenzi Hudson, 100089142
Compass - Denver
Source: REcolorado as distributed by MLS GRID,MLS#: 1757827
Facts & features
Interior
Bedrooms & bathrooms
- Bedrooms: 4
- Bathrooms: 4
- Full bathrooms: 3
- 1/2 bathrooms: 1
- Main level bathrooms: 1
Bedroom
- Description: 5-Piece On Suite Bath With Large Walk In Closet
- Features: Primary Suite
- Level: Upper
Bedroom
- Level: Upper
Bedroom
- Level: Upper
Bedroom
- Level: Basement
Bathroom
- Level: Main
Bathroom
- Features: En Suite Bathroom, Primary Suite
- Level: Upper
Bathroom
- Features: En Suite Bathroom
- Level: Upper
Bathroom
- Level: Basement
Bonus room
- Level: Basement
Dining room
- Level: Main
Family room
- Level: Main
Family room
- Level: Basement
Kitchen
- Description: Breakfast Nook Area
- Level: Main
Laundry
- Level: Main
Living room
- Level: Main
Mud room
- Level: Main
Office
- Level: Main
Utility room
- Level: Basement
Heating
- Forced Air
Cooling
- Central Air
Appliances
- Included: Cooktop, Dishwasher, Dryer, Microwave, Oven, Range, Refrigerator, Washer
- Laundry: In Unit
Features
- Flooring: Carpet, Vinyl
- Windows: Double Pane Windows
- Basement: Partial
- Has fireplace: Yes
- Fireplace features: Family Room, Gas, Kitchen, Living Room
Interior area
- Total structure area: 3,424
- Total interior livable area: 3,424 sqft
- Finished area above ground: 2,213
- Finished area below ground: 1,089
Property
Parking
- Total spaces: 4
- Parking features: Concrete, Storage
- Attached garage spaces: 2
- Details: Off Street Spaces: 2
Features
- Levels: Two
- Stories: 2
- Patio & porch: Covered, Patio
Lot
- Size: 5,489 Square Feet
Details
- Parcel number: R0328396
- Special conditions: Standard
Construction
Type & style
- Home type: SingleFamily
- Property subtype: Single Family Residence
Materials
- Frame
- Roof: Composition
Condition
- Year built: 1995
Utilities & green energy
- Sewer: Public Sewer
- Water: Public
Community & HOA
Community
- Security: Video Doorbell
- Subdivision: Baldwin Park
HOA
- Has HOA: No
Location
- Region: Castle Rock
Financial & listing details
- Price per square foot: $180/sqft
- Tax assessed value: $601,344
- Annual tax amount: $2,372
- Date on market: 4/2/2026
- Listing terms: 1031 Exchange,Cash,Conventional,FHA,VA Loan
- Exclusions: Seller's Personal Property, Sauna
- Ownership: Individual
Price history
| Date | Event | Price |
|---|---|---|
| 5/22/2026 | Sold | $616,000+0.2%$180/sqft |
Source:  REcolorado as distributed by MLS GRID #1757827 Report a problem REcolorado as distributed by MLS GRID #1757827 Report a problem | ||
| 4/15/2026 | Pending sale | $615,000$180/sqft |
Source: REcolorado as distributed by MLS GRID #1757827 Report a problem | ||
| 4/2/2026 | Listed for sale | $615,000+0.8%$180/sqft |
Source: REcolorado as distributed by MLS GRID #1757827 Report a problem | ||
| 7/14/2022 | Listing removed | -- |
Source:  HomeSmart Report a problem HomeSmart Report a problem | ||
| 6/30/2022 | Price change | $610,000-3.2%$178/sqft |
Source:  elevateMLS #2081307 Report a problem elevateMLS #2081307 Report a problem | ||
| 6/23/2022 | Price change | $630,000-2.2%$184/sqft |
Source: elevateMLS #2081307 Report a problem | ||
| 6/10/2022 | Price change | $644,000-0.8%$188/sqft |
Source: elevateMLS #2081307 Report a problem | ||
| 5/27/2022 | Price change | $649,000-0.2%$190/sqft |
Source: elevateMLS #2081307 Report a problem | ||
| 5/20/2022 | Listed for sale | $650,000+51.2%$190/sqft |
Source: elevateMLS #2081307 Report a problem | ||
| 4/25/2021 | Listing removed | -- |
Source: Zillow Rental Manager Report a problem | ||
| 4/18/2021 | Listed for rent | $2,750$1/sqft |
Source: Zillow Rental Manager Report a problem | ||
| 5/20/2019 | Listing removed | $430,000$126/sqft |
Source: HomeSmart Realty Group #2514219 Report a problem | ||
| 5/20/2019 | Listed for sale | $430,000-0.2%$126/sqft |
Source: HomeSmart Realty Group #2514219 Report a problem | ||
| 5/17/2019 | Sold | $431,000+0.2%$126/sqft |
Source: HomeSmart Intl Solds #2514219_80104 Report a problem | ||
| 4/19/2019 | Pending sale | $430,000$126/sqft |
Source: HomeSmart Realty Group #2514219 Report a problem | ||
| 4/12/2019 | Listed for sale | $430,000+49%$126/sqft |
Source: HomeSmart Realty Group #2514219 Report a problem | ||
| 5/12/2014 | Sold | $288,500+8.1%$84/sqft |
Source: Public Record Report a problem | ||
| 1/30/2010 | Listing removed | $267,000$78/sqft |
Source: Rebecca J. Norman #824963 Report a problem | ||
| 10/31/2009 | Listed for sale | $267,000+6.8%$78/sqft |
Source: Rebecca J. Norman #824963 Report a problem | ||
| 11/19/2004 | Sold | $250,000$73/sqft |
Source: Public Record Report a problem | ||
Public tax history
| Year | Property taxes | Tax assessment |
|---|---|---|
| 2025 | $2,252 -18.2% | $37,590 -12.3% |
| 2024 | $2,753 +36.4% | $42,880 -0.9% |
| 2023 | $2,018 -4.2% | $43,290 +43% |
| 2022 | $2,106 | $30,280 -2.8% |
| 2021 | -- | $31,150 +5.4% |
| 2020 | $2,013 +9.7% | $29,560 |
| 2019 | $1,835 0% | $29,560 +13.1% |
| 2018 | $1,835 +9.2% | $26,130 |
| 2017 | $1,679 +4.9% | $26,130 +7.7% |
| 2016 | $1,602 -2.8% | $24,270 |
| 2015 | $1,648 +19% | $24,270 +29.6% |
| 2014 | $1,385 | $18,720 |
| 2013 | -- | $18,720 +1.4% |
| 2012 | -- | $18,460 |
| 2011 | -- | $18,460 -10.8% |
| 2010 | -- | $20,690 +0.5% |
| 2009 | $749 | $20,590 |
| 2008 | -- | $20,590 +0.6% |
| 2007 | -- | $20,470 |
| 2006 | $1,485 +2.4% | $20,470 +2.8% |
| 2004 | $1,450 -30.6% | $19,910 +0.4% |
| 2003 | $2,089 | $19,830 |
| 2002 | -- | $19,830 +6.7% |
| 2001 | $1,368 -9.9% | $18,590 0% |
| 2000 | $1,518 | $18,596 |
Find assessor info on the county website
Neighborhood: 80104
Nearby homes
- $595,5004 bd4 ba2.8k sqft2334 Beacham Dr, Castle Rock, CO 80104Off Market
- $525,8003 bd3 ba1.7k sqft2358 Beacham Dr, Castle Rock, CO 80104Off Market
- $515,6005 bd5 ba2.7k sqft2322 Beacham Dr, Castle Rock, CO 80104Off Market
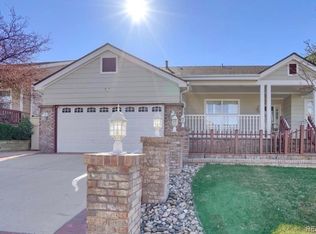
- $570,0004 bd3 ba3.4k sqft2341 Beacham Dr, Castle Rock, CO 80104Off Market
- $562,1003 bd3 ba1.7k sqft2339 Beacham Dr, Castle Rock, CO 80104Off Market
- $619,8003 bd3 ba2.2k sqft2353 Beacham Dr, Castle Rock, CO 80104Off Market
- $632,0004 bd4 ba3.3k sqft2327 Beacham Dr, Castle Rock, CO 80104Off Market
- $602,9004 bd4 ba3.4k sqft2318 Beacham Dr, Castle Rock, CO 80104Off Market
Nearby schools
GreatSchools rating
- 6/10South Ridge Elementary An Ib World SchoolGrades: K-5Distance: 0.9 mi
- 5/10Mesa Middle SchoolGrades: 6-8Distance: 2.2 mi
- 7/10Douglas County High SchoolGrades: 9-12Distance: 2.3 mi
Schools provided by the listing agent
- Elementary: South Ridge
- Middle: Mesa
- High: Douglas County
- District: Douglas RE-1
Source: REcolorado as distributed by MLS GRID. This data may not be complete. We recommend contacting the local school district to confirm school assignments for this home.
Get a cash offer in 3 minutes
Find out how much your home could sell for in as little as 3 minutes with a no-obligation cash offer.
Estimated market value
$607,600
Get a cash offer in 3 minutes
Find out how much your home could sell for in as little as 3 minutes with a no-obligation cash offer.
Estimated market value
$607,600
- Colorado
- Douglas County
- Castle Rock
- 80104
- 2336 Beacham Drive
Nearby cities
Nearby neighborhoods
Nearby zip codes
Other Castle Rock Topics
