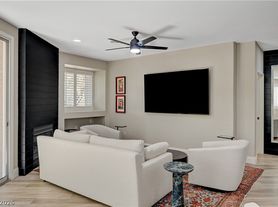
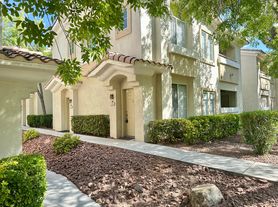
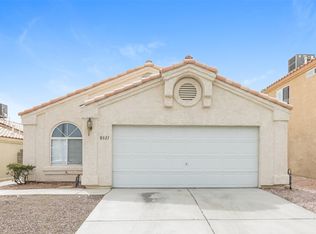
Welcome to this well-maintained and new entirely renovated in 2026 3-bedroom, 2-bathroom single-family home in Las Vegas. The home offers a comfortable, functional layout with plenty of natural light throughout the living space. Enjoy easy access to shopping, dining, and major roadways, making daily errands and commutes a breeze. This pet-friendly home welcomes up to two furry companions, and tenants will appreciate the privacy and space that comes with a single-family rental. Available now for a 12-month lease schedule your tour today!
Listing Title:
Charming 3BR/2BA Home in Las Vegas Available Now
Rent: $2,600/month
Description:
Well-maintained 3-bedroom, 2-bathroom single-family home available for a 12-month lease. This home offers comfortable living space in a convenient Las Vegas location, close to shopping, dining, and major roadways. Tenant is responsible for all utilities. Pet-friendly up to two pets welcome with approval. Don't miss this opportunity to make this house your home!
Lease Terms:
12-month lease required. Tenant is responsible for all utilities (water, gas, electric, trash). Security deposit equal to one month's rent due at signing. Up to two pets allowed (cats and dogs) with owner approval pet rent of $35 $50/month per pet and a refundable pet deposit apply. No smoking permitted on the property.
Renters Insurance: Required
House for rent
Accepts Zillow applications
$2,600/moFees may apply
2336 Bloomington Dr, Las Vegas, NV 89134
3beds
1,487sqft
Price may not include required fees and charges. Price shown reflects the lease term provided. Learn more|
Single family residence
Available now
Cats, dogs OK
Air conditioner, central air
In unit laundry
Attached garage parking
Central
What's special
Comfortable living space
- 19 days |
- -- |
- -- |
Zillow last checked:
Listing updated:
Travel times
Facts & features
Interior
Bedrooms & bathrooms
- Bedrooms: 3
- Bathrooms: 2
- Full bathrooms: 2
Heating
- Central
Cooling
- Air Conditioner, Central Air
Appliances
- Included: Dishwasher, Dryer, Freezer, Microwave Oven, Oven, Refrigerator, Washer
- Laundry: In Unit
Features
- Flooring: Tile
Interior area
- Total interior livable area: 1,487 sqft
Property
Parking
- Parking features: Attached, Garage, Off Street
- Has attached garage: Yes
- Details: Contact manager
Details
- Additional structures: Garage(s)
- Parcel number: 13819110023
Construction
Type & style
- Home type: SingleFamily
- Property subtype: Single Family Residence
Community & HOA
Location
- Region: Las Vegas
Financial & listing details
- Lease term: 1 Year
Price history
| Date | Event | Price |
|---|---|---|
| 8/18/2026 | Listed for rent | $2,600$2/sqft |
Source: Zillow Rentals Report a problem | ||
| 7/31/2026 | Sold | $470,000-4.1%$316/sqft |
Source:  LVR #2795035 Report a problem LVR #2795035 Report a problem | ||
| 7/14/2026 | Pending sale | $489,900$329/sqft |
Source: LVR #2795035 Report a problem | ||
| 6/26/2026 | Listed for sale | $489,900-2%$329/sqft |
Source: LVR #2795035 Report a problem | ||
| 6/25/2026 | Listing removed | $499,900$336/sqft |
Source: LVR #2786616 Report a problem | ||
| 5/29/2026 | Listed for sale | $499,900+35.1%$336/sqft |
Source: LVR #2786616 Report a problem | ||
| 5/14/2026 | Sold | $370,100-19.2%$249/sqft |
Source: Public Record Report a problem | ||
| 5/5/2023 | Sold | $458,000+0.7%$308/sqft |
Source: LVR #2480353 Report a problem | ||
| 3/22/2023 | Contingent | $455,000$306/sqft |
Source: LVR #2480353 Report a problem | ||
| 3/12/2023 | Listed for sale | $455,000+33.8%$306/sqft |
Source: LVR #2480353 Report a problem | ||
| 12/30/2022 | Sold | $340,000+17.2%$229/sqft |
Source: Public Record Report a problem | ||
| 3/30/2007 | Sold | $290,000+93.3%$195/sqft |
Source: Public Record Report a problem | ||
| 10/27/2003 | Sold | $150,000+15.4%$101/sqft |
Source: Public Record Report a problem | ||
| 1/31/1996 | Sold | $130,000$87/sqft |
Source: Public Record Report a problem | ||
Neighborhood: Summerlin North
Nearby schools
GreatSchools rating
- 7/10William Lummis Elementary SchoolGrades: PK-5Distance: 1 mi
- 6/10Ernest Becker Middle SchoolGrades: 6-8Distance: 0.7 mi
- 8/10Palo Verde High SchoolGrades: 9-12Distance: 2.6 mi