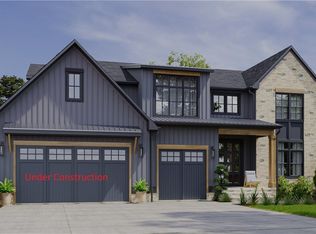
This new constructed modern residence epitomizes sophistication and luxury, boasting both grand scale and exceptional design. Set on a spacious lot in the heart of Westlake, this home offers over 4,000 sq. ft. of thoughtfully designed living space, showcasing refined custom woodwork, modern accents, and a keen attention to detail. The interior features a state-of-the-art kitchen, ideal for both culinary enthusiasts and casual cooks, complete with high-end appliances and custom cabinetry. Adjacent to the kitchen, the dining room is highlighted by an elegant custom ceiling, creating a perfect space for both intimate family meals and sophisticated entertaining. The first floor also offers a dedicated home office, a generous great room, and a spacious mudroom. The second-floor master suite is a true retreat, featuring a luxurious private bathroom, an expansive walk-in closet with ample storage, and a tranquil ambiance for unwinding after the day’s demands. This newly built home is a blank canvas, awaiting the discerning family to make it their own. Photos are of a previously completed project with similar size, style, and finishes. Estimated completion is April 2025. The buyer has the opportunity to customize many of the finishes.
Closed
$1,035,000
2336 Bradley Rd, Westlake, OH 44145
4beds
4,230sqft
Single Family Residence
Built in 2025
0.68 Acres Lot
$1,084,400 Zestimate®
$245/sqft
$5,922 Estimated rent
Home value
$1,084,400
Estimated sales range
Not available
$5,922/mo
Zestimate® history
Owner options
List your home for rent
$5,922/mo
Rent Zestimate®
Find your next renter with Zillow Rental Manager. Plus, with online applications, you can quickly screen prospective tenants – for free.
$5,922/mo
Rent Zestimate®
Refinance and save
$7,503/mo
Est. payment
Refinancing to a lower rate could help reduce your monthly payments and save thousands over the life of the loan.
$7,503/mo
Est. payment
Explore your selling options
Work with a Zillow partner agent
Leverage their expertise and Zillow's premium Showcase listings to get your home seen by more buyers.
Get startedList with your own agent
Get your home in front of millions of buyers by listing it on Zillow.
Learn how to do itSell it yourself
Take full control of how buyers see your home on Zillow by listing For Sale by Owner (FSBO).
List your homeWhat's special
Refined custom woodworkDedicated home officeTranquil ambianceSecond-floor master suiteElegant custom ceilingCustom cabinetryHigh-end appliances
Zillow last checked:
Listing updated:
Listed by:
David Aronovich david.aronovich@gmail.com216-256-5903,
HomeSmart Real Estate Momentum LLC
Bought with:
Terry Young, 237938
Keller Williams Greater Metropolitan
Source: MLS Now,MLS#: 5088030 Originating MLS: Lake Geauga Area Association of REALTORS
Originating MLS: Lake Geauga Area Association of REALTORSFacts & features
Interior
Bedrooms & bathrooms
- Bedrooms: 4
- Bathrooms: 5
- Full bathrooms: 4
- 1/2 bathrooms: 1
- Main level bathrooms: 1
Primary bedroom
- Description: Flooring: Carpet
- Level: Second
- Dimensions: 18 x 17
Bedroom
- Description: Flooring: Carpet
- Level: Second
- Dimensions: 15 x 12
Bedroom
- Description: Flooring: Carpet
- Level: Second
- Dimensions: 14 x 14
Bedroom
- Description: Flooring: Carpet
- Level: Second
- Dimensions: 12 x 12
Primary bathroom
- Description: Flooring: Wood
- Level: Second
- Dimensions: 13 x 12
Bathroom
- Description: Flooring: Tile
- Level: First
- Dimensions: 8 x 4
Bathroom
- Description: Flooring: Tile
- Level: Second
- Dimensions: 12 x 5
Bathroom
- Description: Flooring: Tile
- Level: Second
- Dimensions: 12 x 5
Bathroom
- Description: Flooring: Tile
- Level: Lower
- Dimensions: 9 x 5
Dining room
- Description: Flooring: Wood
- Level: First
- Dimensions: 17 x 12
Great room
- Description: Flooring: Wood
- Level: First
- Dimensions: 20 x 20
Gym
- Description: Flooring: Other
- Level: Lower
- Dimensions: 14 x 15
Kitchen
- Description: Flooring: Wood
- Level: First
- Dimensions: 20 x 17
Laundry
- Description: Flooring: Tile
- Level: Second
- Dimensions: 10 x 6
Mud room
- Description: Flooring: Tile
- Level: First
- Dimensions: 13 x 8
Office
- Description: Flooring: Wood
- Level: First
- Dimensions: 12 x 12
Other
- Description: Flooring: Carpet
- Level: Second
- Dimensions: 13 x 9
Pantry
- Description: Flooring: Wood
- Level: First
- Dimensions: 8 x 8
Recreation
- Description: Flooring: Carpet
- Level: Lower
- Dimensions: 31 x 18
Heating
- Gas
Cooling
- Central Air
Appliances
- Included: Built-In Oven, Dishwasher, Disposal, Microwave, Range, Refrigerator
- Laundry: Upper Level
Features
- Beamed Ceilings, Ceiling Fan(s), Chandelier, Crown Molding, Cathedral Ceiling(s), Coffered Ceiling(s), Double Vanity, Entrance Foyer, Eat-in Kitchen, Granite Counters, High Ceilings, Kitchen Island, Open Floorplan, Pantry, Recessed Lighting, Walk-In Closet(s)
- Basement: Full,Concrete,Partially Finished,Sump Pump
- Number of fireplaces: 1
- Fireplace features: Great Room
Interior area
- Total structure area: 4,230
- Total interior livable area: 4,230 sqft
- Finished area above ground: 3,380
- Finished area below ground: 850
Property
Parking
- Total spaces: 3
- Parking features: Attached, Driveway, Electric Vehicle Charging Station(s), Garage, Garage Door Opener
- Attached garage spaces: 3
Features
- Levels: Two
- Stories: 2
- Patio & porch: Front Porch, Patio, Porch
Lot
- Size: 0.68 Acres
- Dimensions: 99 x 300
Details
- Parcel number: 21111083
- Special conditions: Builder Owned
Construction
Type & style
- Home type: SingleFamily
- Architectural style: Contemporary,Colonial,Modern
- Property subtype: Single Family Residence
Materials
- Blown-In Insulation, Board & Batten Siding, Brick Veneer, Stone Veneer
- Foundation: Concrete Perimeter
- Roof: Asphalt,Metal
Condition
- New Construction,To Be Built,Under Construction
- New construction: Yes
- Year built: 2025
Details
- Builder name: Build Cle
- Warranty included: Yes
Utilities & green energy
- Sewer: Public Sewer
- Water: Public
Community & HOA
Community
- Security: Carbon Monoxide Detector(s), Smoke Detector(s)
HOA
- Has HOA: No
Location
- Region: Westlake
Financial & listing details
- Price per square foot: $245/sqft
- Tax assessed value: $63,800
- Annual tax amount: $1,072
- Date on market: 12/2/2024
- Cumulative days on market: 15 days
- Listing terms: Cash,Conventional,1031 Exchange,VA Loan
Price history
| Date | Event | Price |
|---|---|---|
| 4/22/2025 | Sold | $1,035,000$245/sqft |
Source:  MLS Now #5088030 Report a problem MLS Now #5088030 Report a problem | ||
| 12/17/2024 | Pending sale | $1,035,000$245/sqft |
Source: MLS Now #5088030 Report a problem | ||
| 12/2/2024 | Listed for sale | $1,035,000$245/sqft |
Source: MLS Now #5088030 Report a problem | ||
Public tax history
| Year | Property taxes | Tax assessment |
|---|---|---|
| 2025 | $1,072 | $22,330 |
Find assessor info on the county website
Neighborhood: 44145
Nearby homes
- $235,0001.36 acres2324 Bradley Rd, Westlake, OH 44145Sold
- $990,000-- bd-- ba-- sqft2324 Bradley Rd, Westlake, OH 44145Sold
- $990,0004 bd5 ba4.2k sqft2312 Bradley Rd, Westlake, OH 44145Sold
- $246,9002 bd1 ba910 sqft2354 Bradley Rd, Westlake, OH 44145Off Market
- $677,0004 bd3 ba3.8k sqft2366 Bradley Rd, Westlake, OH 44145Sold
- $246,6003 bd1 ba1.9k sqft2300 Bradley Rd, Westlake, OH 44145Off Market
- $804,4004 bd3 ba3.1k sqft2327 Silveridge Trl, Westlake, OH 44145Off Market
- $1,038,9004 bd5 ba3.9k sqft2309 Silveridge Trl, Westlake, OH 44145Off Market
Nearby schools
GreatSchools rating
- 8/10Bassett Elementary SchoolGrades: PK-4Distance: 1.9 mi
- 8/10Lee Burneson Middle SchoolGrades: 7-8Distance: 1.8 mi
- 8/10Westlake High SchoolGrades: 9-12Distance: 1.8 mi
Schools provided by the listing agent
- District: Westlake CSD - 1832
Source: MLS Now. This data may not be complete. We recommend contacting the local school district to confirm school assignments for this home.
Get a cash offer in 3 minutes
Find out how much your home could sell for in as little as 3 minutes with a no-obligation cash offer.
Estimated market value
$1,084,400
Get a cash offer in 3 minutes
Find out how much your home could sell for in as little as 3 minutes with a no-obligation cash offer.
Estimated market value
$1,084,400
- Ohio
- Cuyahoga County
- Westlake
- 44145
- 2336 Bradley Rd
