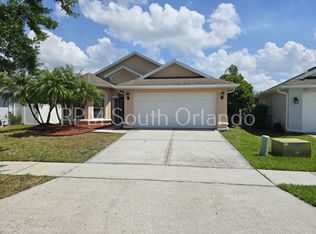
Welcome to your dream home in the sought-after Wyndham Lakes community of Orlando! This charming 4-bedroom, 2-bathroom residence offers a modern floor plan, perfect for comfortable living and entertaining. You are greeted by an inviting living and dining space bathed in natural light, leading to a well-appointed kitchen complete with granite countertops and sleek appliances. The family room leads to the serene screened back patio, where you can relax and enjoy the peaceful and ample sized backyard. The primary suite is a private retreat, complete with an ensuite bathroom and large walk-in closet. The additional bedrooms are generously sized, offering plenty of space for family, guests, or home office. Beyond the home, the community amenities are second to none. Take advantage of the resort-style pool, fitness center, community center, playgrounds, tennis, basketball, and volleyball courts, all for a low monthly HOA fee that even includes cable TV and high-speed internet. With convenient access to shopping, dining, major theme parks, and the airport, this home offers the perfect blend of comfort, style, and location. You are just minutes away from the bustling Lake Nona area and Medical City. Don’t miss out—schedule your private tour today!
Sold for $410,000
$410,000
2336 Brewerton Ln, Orlando, FL 32824
4beds
1,752sqft
Single Family Residence
Built in 2007
7,775 Square Feet Lot
$405,200 Zestimate®
$234/sqft
$2,545 Estimated rent
Home value
$405,200
$369,000 - $446,000
$2,545/mo
Zestimate® history
Owner options
List your home for rent
$2,545/mo
Rent Zestimate®
Find your next renter with Zillow Rental Manager. Plus, with online applications, you can quickly screen prospective tenants – for free.
$2,545/mo
Rent Zestimate®
Refinance and save
$3,025/mo
Est. payment
Refinancing to a lower rate could help reduce your monthly payments and save thousands over the life of the loan.
$3,025/mo
Est. payment
Explore your selling options
Work with a Zillow partner agent
Leverage their expertise and Zillow's premium Showcase listings to get your home seen by more buyers.
Get startedList with your own agent
Get your home in front of millions of buyers by listing it on Zillow.
Learn how to do itSell it yourself
Take full control of how buyers see your home on Zillow by listing For Sale by Owner (FSBO).
List your homeWhat's special
Granite countertopsEnsuite bathroomModern floor planWell-appointed kitchenNatural lightSerene screened back patioPrimary suite
Zillow last checked:
Listing updated:
Listed by:
Roberto Aponte, PA 407-724-3730,
REAL BROKER, LLC 855-450-0442,
Julian Ramos 407-561-4588,
COMPASS FLORIDA, LLC
Bought with:
Fernando Orsini, 663761
CT HOMES REALTY CORPORATION
Source: Stellar MLS,MLS#: O6234266 Originating MLS: Orlando Regional
Originating MLS: Orlando Regional
Facts & features
Interior
Bedrooms & bathrooms
- Bedrooms: 4
- Bathrooms: 2
- Full bathrooms: 2
Rooms
- Room types: Family Room
Primary bedroom
- Features: En Suite Bathroom, Walk-In Closet(s)
- Level: First
- Dimensions: 13x14
Bedroom 2
- Features: Built-in Closet
- Level: First
- Dimensions: 10x11.5
Bedroom 3
- Features: Built-in Closet
- Level: First
- Dimensions: 10x10
Bedroom 4
- Features: Built-in Closet
- Level: First
- Dimensions: 10x11.5
Primary bathroom
- Features: Dual Sinks, Garden Bath, Tub with Separate Shower Stall
- Level: First
- Dimensions: 9x8
Bathroom 2
- Level: First
- Dimensions: 6.5x5
Family room
- Level: First
- Dimensions: 13x11
Great room
- Level: First
- Dimensions: 18x24.5
Kitchen
- Features: Breakfast Bar, Granite Counters, Pantry
- Level: First
- Dimensions: 9x18
Laundry
- Level: First
- Dimensions: 6x6.5
Heating
- Central, Electric
Cooling
- Central Air
Appliances
- Included: Dishwasher, Disposal, Dryer, Electric Water Heater, Microwave, Range, Refrigerator, Washer
- Laundry: Inside, Laundry Room
Features
- Built-in Features, High Ceilings, Kitchen/Family Room Combo, Living Room/Dining Room Combo, Stone Counters, Thermostat, Walk-In Closet(s)
- Flooring: Carpet, Ceramic Tile
- Doors: Sliding Doors
- Has fireplace: No
Interior area
- Total structure area: 2,301
- Total interior livable area: 1,752 sqft
Property
Parking
- Total spaces: 2
- Parking features: Driveway, Garage Door Opener
- Attached garage spaces: 2
- Has uncovered spaces: Yes
Features
- Levels: One
- Stories: 1
- Exterior features: Irrigation System, Lighting, Rain Gutters, Sidewalk
Lot
- Size: 7,775 Square Feet
Details
- Parcel number: 322430962303033
- Zoning: P-D
- Special conditions: None
Construction
Type & style
- Home type: SingleFamily
- Property subtype: Single Family Residence
Materials
- Block, Stucco
- Foundation: Slab
- Roof: Shingle
Condition
- New construction: No
- Year built: 2007
Utilities & green energy
- Sewer: Public Sewer
- Water: Public
- Utilities for property: BB/HS Internet Available, Cable Available, Electricity Connected, Phone Available, Sewer Connected, Water Connected
Community & HOA
Community
- Features: Deed Restrictions, Fitness Center, Playground, Pool
- Security: Smoke Detector(s)
- Pet fee: $0 monthly
- Subdivision: WYNDHAM LAKES ESTATES
HOA
- Has HOA: Yes
- Amenities included: Basketball Court, Cable TV, Fitness Center, Playground, Pool, Tennis Court(s)
- Services included: Cable TV, Community Pool, Reserve Fund, Internet, Manager, Recreational Facilities
- HOA fee: $115 monthly
- HOA name: Artemis Lifestyles/Gaby Steffeson
- HOA phone: 407-705-2190
Location
- Region: Orlando
Financial & listing details
- Price per square foot: $234/sqft
- Tax assessed value: $340,346
- Annual tax amount: $5,178
- Date on market: 8/24/2024
- Cumulative days on market: 250 days
- Listing terms: Cash,Conventional,FHA,VA Loan
- Ownership: Fee Simple
- Total actual rent: 0
- Electric utility on property: Yes
- Road surface type: Asphalt, Paved
Price history
| Date | Event | Price |
|---|---|---|
| 2/24/2025 | Sold | $410,000-3.5%$234/sqft |
Source:  Stellar MLS #O6234266 Report a problem Stellar MLS #O6234266 Report a problem | ||
| 1/6/2025 | Pending sale | $425,000$243/sqft |
Source: Stellar MLS #O6234266 Report a problem | ||
| 11/19/2024 | Listed for sale | $425,000$243/sqft |
Source: Stellar MLS #O6234266 Report a problem | ||
| 11/12/2024 | Pending sale | $425,000$243/sqft |
Source: Stellar MLS #O6234266 Report a problem | ||
| 11/8/2024 | Price change | $425,000-2.3%$243/sqft |
Source: Stellar MLS #O6234266 Report a problem | ||
| 8/24/2024 | Listed for sale | $435,000-1.1%$248/sqft |
Source: Stellar MLS #O6234266 Report a problem | ||
| 8/16/2024 | Listing removed | -- |
Source: Stellar MLS #S5103219 Report a problem | ||
| 5/1/2024 | Price change | $440,000-3.3%$251/sqft |
Source: Stellar MLS #S5103219 Report a problem | ||
| 4/17/2024 | Listed for sale | $454,999+55.3%$260/sqft |
Source: Stellar MLS #S5103219 Report a problem | ||
| 2/16/2021 | Sold | $293,020-2%$167/sqft |
Source: Public Record Report a problem | ||
| 1/4/2021 | Pending sale | $299,000$171/sqft |
Source: Stellar MLS #O5894564 Report a problem | ||
| 9/23/2020 | Listed for sale | $299,000+5.6%$171/sqft |
Source: HOMESTEAD REALTY INC #O5894564 Report a problem | ||
| 4/3/2007 | Sold | $283,200$162/sqft |
Source: Public Record Report a problem | ||
Public tax history
| Year | Property taxes | Tax assessment |
|---|---|---|
| 2024 | $5,805 +12.1% | $318,589 +10% |
| 2023 | $5,178 +14.3% | $289,626 +10% |
| 2022 | $4,529 +20.7% | $263,296 +26.2% |
| 2021 | $3,753 +1.3% | $208,607 +1.8% |
| 2020 | $3,704 -1.6% | $204,828 -0.6% |
| 2019 | $3,763 +1% | $206,050 +2.1% |
| 2018 | $3,727 0% | $201,770 +2.3% |
| 2017 | $3,727 +2.1% | $197,218 +10.8% |
| 2016 | $3,652 +7.6% | $177,947 +6.4% |
| 2015 | $3,394 +5.3% | $167,206 +3.9% |
| 2014 | $3,224 +9.2% | $160,887 +10.7% |
| 2013 | $2,953 +8.5% | $145,330 +11.6% |
| 2012 | $2,721 -3.7% | $130,220 -3.8% |
| 2011 | $2,826 -7.9% | $135,411 -11.6% |
| 2010 | $3,067 | $153,115 -11.8% |
| 2009 | -- | $173,533 -24.1% |
| 2008 | $4,191 +134.2% | $228,734 +161.4% |
| 2007 | $1,790 +53.1% | $87,500 +58.4% |
| 2006 | $1,169 | $55,250 |
Find assessor info on the county website
Neighborhood: Meadow Woods
Nearby homes
- $399,0003 bd2 ba1.6k sqft2342 Brewerton Ln, Orlando, FL 32824Off Market
- $403,3004 bd2 ba1.7k sqft2330 Brewerton Ln, Orlando, FL 32824Off Market

- $423,7004 bd2 ba1.8k sqft14683 Keelford Way, Orlando, FL 32824Off Market
- $378,3003 bd2 ba1.5k sqft2348 Brewerton Ln, Orlando, FL 32824Off Market
- $401,4003 bd2 ba1.5k sqft14701 Keelford Way, Orlando, FL 32824Off Market
- $504,9004 bd3 ba2.9k sqft14659 Keelford Way, Orlando, FL 32824Off Market
- $438,7004 bd2 ba2.3k sqft2354 Brewerton Ln, Orlando, FL 32824Off Market
- $425,0004 bd2 ba1.8k sqft2367 Brewerton Ln, Orlando, FL 32824Off Market
Nearby schools
GreatSchools rating
- 7/10Wyndham Lakes Elementary SchoolGrades: PK-5Distance: 0.7 mi
- 6/10South Creek Middle SchoolGrades: 6-8Distance: 2.4 mi
- 5/10Cypress Creek High SchoolGrades: 9-12Distance: 2.9 mi
Schools provided by the listing agent
- Elementary: Wyndham Lakes Elementary
- Middle: South Creek Middle
- High: Cypress Creek High
Source: Stellar MLS. This data may not be complete. We recommend contacting the local school district to confirm school assignments for this home.
Get a cash offer in 3 minutes
Find out how much your home could sell for in as little as 3 minutes with a no-obligation cash offer.
Estimated market value
$405,200
Get a cash offer in 3 minutes
Find out how much your home could sell for in as little as 3 minutes with a no-obligation cash offer.
Estimated market value
$405,200
- Florida
- Orange County
- Orlando
- 32824
- Meadow Woods
- 2336 Brewerton Ln
Nearby cities
Nearby neighborhoods
Nearby zip codes
Other Orlando Topics
