Skip main navigation
Sold for $335,000
  • $335,000

    2336 Brookwood Drive, Clarksville, IN 47129

    3beds
    2,373sqft
    Single Family Residence
    Built in 1994
    10,454 Square Feet Lot
    $341,900 Zestimate®
    $141/sqft
    $2,334 Estimated rent

    Home value

    $341,900

    Estimated sales range

    Not available

    $2,334/mo

    Zestimate® history
    Loading
    Loading...

    Owner options

    List your home for rent

    $2,334/mo

    Rent Zestimate®

    Find your next renter with Zillow Rental Manager. Plus, with online applications, you can quickly screen prospective tenants – for free.

    Learn more

    $2,334/mo

    Rent Zestimate®

    Refinance and save

    $2,078/mo

    Est. payment

    Refinancing to a lower rate could help reduce your monthly payments and save thousands over the life of the loan.

    See today's rates

    $2,078/mo

    Est. payment

    Explore your selling options

    Work with a Zillow partner agent

    Leverage their expertise and Zillow's premium Showcase listings to get your home seen by more buyers.

    Get started

    List with your own agent

    Get your home in front of millions of buyers by listing it on Zillow.

    Learn how to do it

    Sell it yourself

    Take full control of how buyers see your home on Zillow by listing For Sale by Owner (FSBO).

    List your home

    What's special

    Warm gas fireplaceLarge fenced-in yardFormal dining roomLarge granite countertop barTastefully updated kitchenAuto-lit pantryDouble closets
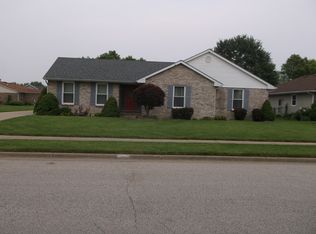
    This beautifully situated 2 story colonial is absolutely gorgeous and you are not going to want to miss it; sitting right in the cul-de-sac! This home has been fully updated and well maintained consisting of a large main bedroom with en-suite and small office niche, 2 additional bedrooms, each with double closets, & an expansive 4th room that could be used as a 4th bedroom (no closet), or bonus room, office, etc. Did I mention in that fourth room, in the closet, there is a secret entrance with a whimsical metal spiral staircase that leads down into the garage which also is an additional safety feature! 2.5 updated bathrooms gives everyone space! You'll note an inviting living room & a formal dining room w/ a warm gas fireplace. The tastefully updated kitchen has large granite countertop bar & countertops as well a the auto-lit pantry, giving apple storage space. The eat-in kitchen with a Custom built-in credenza as well. Speaking of new upgrades, this home has: NEW WINDOWS, NEW GAS WATER HEATER, NEW HVAC, NEW Exterior Jacuzzi brand Swim Spa (~3 yr old & 8'x12' large), NEW LIGHT FIXTURES, NEW PAINT, NEW FLOORING, NEW PLUMBING+FIXTURES, NEWER KITCHEN APPLIANCES, 2 NEWER PERGALAS, NEWER FENCING, NEW LANDSCAPING, NEWER LANDSCAPING POND, & CONCRETE + COMPOSITE/wood decking patio. Not only is there a large fenced-in yard, theres a large flat strip of additional land perfect for playing sports on the side. 2 car attached garage & small shed will also come in handy this winter.

    Zillow last checked:

    Listing updated:

    Listed by:

    Megan Paz,

    Green Tree Real Estate Services

    Bought with:

    Casey Churchill, RB18001563

    RE/MAX Advantage

    Source: SIRA,MLS#: 2024012629MLS LogoOriginating MLS: Southern Indiana REALTORS Association

    Facts & features

    Interior

    Bedrooms & bathrooms
    • Bedrooms: 3
    • Bathrooms: 3
    • Full bathrooms: 2
    • 1/2 bathrooms: 1
    Rooms
    • Room types: Family Room
    Primary bedroom
    • Level: Second
    Bedroom
    • Level: Second
    Bedroom
    • Level: Second
    Dining room
    • Level: First
    Other
    • Level: Second
    Other
    • Level: Second
    Half bath
    • Level: First
    Kitchen
    • Level: First
    Living room
    • Level: First
    Other
    • Description: possible 4th bedroom
    • Level: Second
    Heating
    • Forced Air
    Cooling
    • Central Air
    Appliances
    • Included: Dryer, Dishwasher, Microwave, Oven, Range, Refrigerator, Washer
    • Laundry: Main Level, Laundry Room
    Features
    • Ceiling Fan(s), Separate/Formal Dining Room, Entrance Foyer, Eat-in Kitchen, Kitchen Island, Bath in Primary Bedroom, Pantry, Utility Room
    • Has basement: No
    • Number of fireplaces: 1
    • Fireplace features: Gas
    Interior area
    • Total structure area: 2,373
    • Total interior livable area: 2,373 sqft
    • Finished area above ground: 2,373
    • Finished area below ground: 0

    Property

    Parking
    • Total spaces: 2
    • Parking features: Attached, Garage
    • Attached garage spaces: 2
    • Has uncovered spaces: Yes
    Features
    • Levels: Two
    • Stories: 2
    • Patio & porch: Patio
    • Exterior features: Fence, Hot Tub/Spa, Landscaping, Paved Driveway, Patio, Water Feature
    • Has spa: Yes
    • Fencing: Yard Fenced
    Lot
    • Size: 10,454 Square Feet
    • Features: Cul-De-Sac
    Details
    • Additional structures: Gazebo
    • Additional parcels included: 24000830141
    • Parcel number: 102404500615
    • Zoning: Residential
    • Zoning description: Residential

    Construction

    Type & style
    • Home type: SingleFamily
    • Architectural style: Two Story
    • Property subtype: Single Family Residence
    Materials
    • Brick, Vinyl Siding
    • Foundation: Block
    Condition
    • Resale
    • New construction: No
    • Year built: 1994

    Utilities & green energy

    • Sewer: Public Sewer
    • Water: Connected, Public

    Community & HOA

    Community
    • Subdivision: Lapping Park Estates
    HOA
    • Has HOA: No
    Location
    • Region: Clarksville

    Financial & listing details

    • Price per square foot: $141/sqft
    • Tax assessed value: $293,500
    • Annual tax amount: $2,528
    • Date on market: 12/5/2024
    • Cumulative days on market: 32 days
    • Listing terms: Cash,Conventional,FHA,VA Loan
    • Road surface type: Paved

    Price history

    DateEventPrice
    1/6/2025Sold$335,000-2.9%$141/sqft
    Source: SIRA #2024012629 Report a problem
    12/9/2024Pending sale$344,900$145/sqft
    Source: SIRA #2024012629 Report a problem
    12/5/2024Listed for sale$344,900+96%$145/sqft
    Source: SIRA #2024012629 Report a problem
    5/19/2017Sold$176,000$74/sqft
    Source: SIRA #201705651 Report a problem

    Public tax history

    YearProperty taxesTax assessment
    2025$2,598 +2.8%$293,500 +13%
    2024$2,528 +8.2%$259,800 +2.8%
    2023$2,336 +24.5%$252,800 +8.2%
    2022$1,876 -1.5%$233,600 +24.5%
    2021$1,905 +4.8%$187,600 -1.5%
    2020$1,817 +5.2%$190,500 +4.8%
    2019$1,728 +6.5%$181,700 +7.3%
    2018$1,622 +12.1%$169,400 +6.7%
    2017$1,447 $158,800 +4.4%
    2016$1,447 +33.2%$152,100 +2.8%
    2014$1,086 +3.1%$148,000 +2.2%
    2013$1,053 +5.2%$144,800 -7.8%
    2012$1,001 -14.2%$157,000 -7.8%
    2011$1,167 +0.1%$170,200
    2010$1,166 +14.8%$170,200
    2009$1,016 $170,200 +1.6%
    2007-- $167,600
    2006-- $167,600
    Find assessor info on the county website

    Neighborhood: 47129

    Nearby schools

    GreatSchools rating
    Sell for more on Zillow
    Get a Zillow Showcase℠ listing at no additional cost and you could sell for .
    $341,900
    2% more
    +$6,838
    With Zillow Showcase(estimated)
    $348,738
    Sell for more on Zillow
    Get a Zillow Showcase℠ listing at no additional cost and you could sell for .
    $341,900
    2% more
    +$6,838
    With Zillow Showcase(estimated)
    $348,738