Skip main navigation
Closed
  • Price Unknown

    2336 Buck Dr, Covington, LA 70435

    3beds
    1,882sqft
    Single Family Residence
    Built in 2017
    8,398.37 Square Feet Lot
    $301,500 Zestimate®
    $--/sqft
    $2,321 Estimated rent

    Home value

    $301,500

    $274,000 - $332,000

    $2,321/mo

    Zestimate® history
    Loading
    Loading...

    Owner options

    List your home for rent

    $2,321/mo

    Rent Zestimate®

    Find your next renter with Zillow Rental Manager. Plus, with online applications, you can quickly screen prospective tenants – for free.

    Learn more

    $2,321/mo

    Rent Zestimate®

    Refinance and save

    $325/mo

    Est. payment

    Refinancing to a lower rate could help reduce your monthly payments and save thousands over the life of the loan.

    See today's rates

    $325/mo

    Est. payment

    Explore your selling options

    Work with a Zillow partner agent

    Leverage their expertise and Zillow's premium Showcase listings to get your home seen by more buyers.

    Get started

    List with your own agent

    Get your home in front of millions of buyers by listing it on Zillow.

    Learn how to do it

    Sell it yourself

    Take full control of how buyers see your home on Zillow by listing For Sale by Owner (FSBO).

    List your home

    What's special

    Fully fenced backyardPrimary suiteStandalone showerSplit floor planUndermount sinkLarge soaking tubSpa-like bathroom
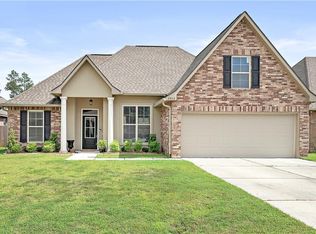
    Nestled in the heart of Covington, this beautifully designed home offers the perfect blend of country living with the convenience of being just minutes from historic downtown Covington and the Causeway Bridge. Step inside to an inviting open floor plan featuring wood flooring in the living area, tile in the kitchen and wet spaces, and brand-new carpet in all bedrooms and closets. The kitchen is a chef’s dream, boasting 3cm slab granite countertops, an undermount sink, and ample counter space—great for cooking and entertaining. The split floor plan ensures privacy, with the primary suite tucked away and featuring a spa-like bathroom with a large soaking tub, standalone shower, and direct access to the laundry room through the spacious primary closet. Designed with energy efficiency in mind, this home includes all the builder’s energy-saving features, including a tankless water heater. Enjoy outdoor living in the fully fenced backyard, and take advantage of the two-car garage for added storage and convenience. Don't miss your chance to own this stunning home in one of Covington’s most sought-after locations

    Zillow last checked:

    Listing updated:

    Listed by:

    Bobby Lauricella 504-206-5411,

    Keller Williams Realty Premier Partners,

    Clayton Fields 504-481-2975,

    Keller Williams Realty Premier Partners

    Bought with:

    Joette Mayeux

    REMAX ALLIANCE

    Source: GSREIN,MLS#: 2484494MLS Logo

    Facts & features

    Interior

    Bedrooms & bathrooms
    • Bedrooms: 3
    • Bathrooms: 2
    • Full bathrooms: 2
    Primary bedroom
    • Description: Flooring: Carpet
    • Level: Lower
    • Dimensions: 17.60x15
    Bedroom
    • Description: Flooring: Carpet
    • Level: Lower
    • Dimensions: 11x11
    Bedroom
    • Description: Flooring: Engineered Hardwood
    • Level: Lower
    • Dimensions: 11x12
    Kitchen
    • Description: Flooring: Engineered Hardwood
    • Level: Lower
    • Dimensions: 12x19
    Living room
    • Description: Flooring: Engineered Hardwood
    • Level: Lower
    • Dimensions: 17x25
    Heating
    • Central
    Cooling
    • Central Air, 1 Unit
    Appliances
    • Included: Disposal, Microwave, Oven, Range
    • Laundry: Washer Hookup, Dryer Hookup
    Features
    • Attic, Ceiling Fan(s), Granite Counters, Pull Down Attic Stairs, Stainless Steel Appliances
    • Attic: Pull Down Stairs
    • Has fireplace: Yes
    • Fireplace features: Gas
    Interior area
    • Total structure area: 2,687
    • Total interior livable area: 1,882 sqft

    Property

    Parking
    • Parking features: Attached, Garage, Two Spaces, Garage Door Opener
    • Has garage: Yes
    Features
    • Levels: One
    • Stories: 1
    • Patio & porch: Covered
    • Exterior features: Fence
    Lot
    • Size: 8,398 sqft
    • Dimensions: 60 x 140
    • Features: City Lot, Rectangular Lot
    Details
    • Parcel number: 23364
    • Special conditions: None

    Construction

    Type & style
    • Home type: SingleFamily
    • Architectural style: Traditional
    • Property subtype: Single Family Residence
    Materials
    • Brick, Stucco, Vinyl Siding
    • Foundation: Slab
    • Roof: Asphalt
    Condition
    • Excellent
    • Year built: 2017
    Details
    • Builder name: Dsld

    Utilities & green energy

    • Sewer: Public Sewer
    • Water: Public

    Community & neighborhood

    Security
    • Security features: Security System
    Location
    • Region: Covington
    • Subdivision: Oak Alley

    HOA & financial

    HOA
    • Has HOA: Yes
    • HOA fee: $325 annually

    Price history

    DateEventPrice
    5/14/2025Sold--
    Source: GSREIN #2484494 Report a problem
    4/21/2025Pending sale$298,000$158/sqft
    Source: GSREIN #2484494 Report a problem
    4/11/2025Price change$298,000-0.3%$158/sqft
    Source: GSREIN #2484494 Report a problem
    3/17/2025Price change$299,000-0.3%$159/sqft
    Source: GSREIN #2484494 Report a problem
    1/29/2025Listed for sale$300,000+15.4%$159/sqft
    Source: GSREIN #2484494 Report a problem
    10/13/2020Sold--
    Source: GSREIN #2265399 Report a problem
    9/3/2020Price change$259,950-0.5%$138/sqft
    Source: Top Agent Realty, Inc. #2265399 Report a problem
    9/1/2020Price change$261,250-0.2%$139/sqft
    Source: Top Agent Realty, Inc. #2265399 Report a problem
    8/28/2020Price change$261,9000%$139/sqft
    Source: Top Agent Realty, Inc. #2265399 Report a problem
    8/14/2020Listed for sale$262,000$139/sqft
    Source: Top Agent Realty, Inc. #2265399 Report a problem
    5/9/2017Sold--
    Source: Public Record Report a problem

    Public tax history

    YearProperty taxesTax assessment
    2025$1,978 -22.4%$29,407
    2024$2,549 +41.3%$29,407 +37%
    2023$1,803 $21,469
    2022$1,803 +31.5%$21,469
    2021$1,371 -0.3%$21,469
    2020$1,376 +6.4%$21,469 +6.7%
    2019$1,293 -0.1%$20,129
    2018$1,295 +394.3%$20,129 +858.5%
    2017$262 -0.5%$2,100
    2016$263 $2,100

    Find assessor info on the county website

    Neighborhood: 70435

    Nearby schools

    GreatSchools rating
    Schools provided by the listing agent
    • Elementary: St. Tammany
    • Middle: St. Tammany
    • High: St. Tammany

    Source: GSREIN. This data may not be complete. We recommend contacting the local school district to confirm school assignments for this home.

    Get a cash offer in 3 minutes
    Find out how much your home could sell for in as little as 3 minutes with a no-obligation cash offer.
    Estimated market value
    $301,500
    Get a cash offer in 3 minutes
    Find out how much your home could sell for in as little as 3 minutes with a no-obligation cash offer.
    Estimated market value
    $301,500