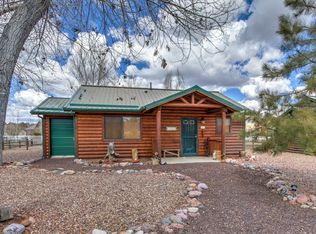
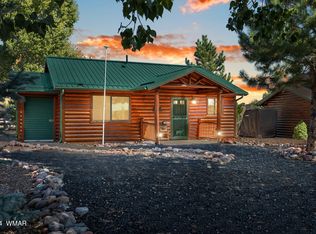
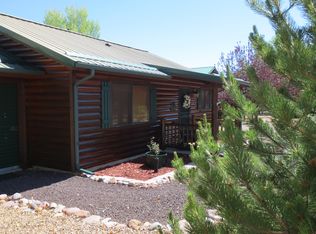
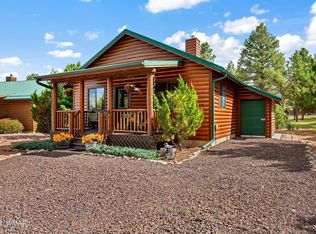
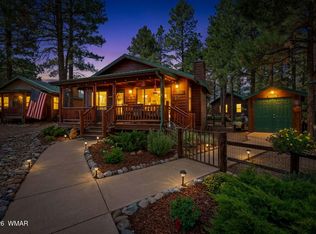
Escape to this 2 bed/ 1bath charming remodeled cabin. Featuring a BONUS ROOM, new floors, updated kitchen appliances, an added 216 sq ft bonus room, a custom door to the laundry closet, tongue-and-groove pine ceilings, a beautiful stone faced gas fireplace and one of the largest yards for the smaller cabins in the community! It is ideal for gardening and relaxing in the refreshing summer breeze. Plenty of driveway space for parking and even a circle drive. This cabin has had recent plantings of beautiful trees on the lot. This one boasts pride of ownership and is ready for immediate use! Escape to the mountains and enjoy the tranquility of this secluded retreat. Bison Ranch offers a variety of recreational activities... including tennis, pickleball, volleyball, basketball catch and release fishing, and a children's play area. Additionally, it is conveniently located within walking distance of a coffee shop, wine bar, bar, and restaurant. This cabin comes furnished, making it the perfect getaway for your next adventure.
Pending
$349,000
2336 Buffalo Loop N, Overgaard, AZ 85933
2beds
1baths
1,056sqft
Single Family Residence
Built in 2005
8,276 Square Feet Lot
$337,300 Zestimate®
$330/sqft
$135/mo HOA
What's special
New floorsBonus roomCabin comes furnishedCircle driveUpdated kitchen appliancesTongue-and-groove pine ceilings
- 56 days
- 135
- 1
Zillow last checked:
Listing updated:
Listed by:
Kimberly A Sanders 480-861-1358,
Realty One Group - Gilbert
Source: WMAOR,MLS#: 262478
Facts & features
Interior
Bedrooms & bathrooms
- Bedrooms: 2
- Bathrooms: 1
Heating
- Forced Air
Cooling
- Central Air
Features
- Vaulted Ceiling(s), Eat-in Kitchen, Tub/Shower, Full Bath
- Flooring: Plank, Vinyl, Tile
- Windows: Double Pane Windows, Screens
- Has fireplace: Yes
- Fireplace features: Living Room, Gas
Interior area
- Total structure area: 1,056
- Total interior livable area: 1,056 sqft
Property
Features
- Patio & porch: Patio
- Exterior features: Rain Gutters
- Fencing: Privacy,Partial,Wire,Wood
Lot
- Size: 8,276 Square Feet
- Features: Tall Pines On Lot, Landscaped, Drip System
Details
- Additional parcels included: No
- Parcel number: 20649150
- Other equipment: Satellite Dish
Construction
Type & style
- Home type: SingleFamily
- Architectural style: Cabin
- Property subtype: Single Family Residence
Materials
- Wood Frame, Log Siding
- Foundation: Stemwall
- Roof: Metal
Condition
- Year built: 2005
Utilities & green energy
- Electric: Navopache
- Gas: Propane
- Water: Metered Water Provider
- Utilities for property: Sewer Available, Phone Connected, Electricity Connected, Water Connected
Community & HOA
Community
- Security: Smoke Detector(s)
- Subdivision: Bison Resort Cabins
HOA
- Has HOA: Yes
- Amenities included: Tennis Court(s)
- HOA fee: $135 monthly
- HOA name: Yes
Location
- Region: Overgaard
Financial & listing details
- Price per square foot: $330/sqft
- Annual tax amount: $1,345
- Date on market: 7/30/2026
- Ownership type: No
- Electric utility on property: Yes
- Road surface type: Paved
Estimated market value
$337,300
$320,000 - $354,000
$1,479/mo
Price history
| Date | Event | Price |
|---|---|---|
| 8/29/2026 | Pending sale | $349,000$330/sqft |
Source:  WMAOR #262478 Report a problem WMAOR #262478 Report a problem | ||
| 7/30/2026 | Listed for sale | $349,000$330/sqft |
Source: WMAOR #262478 Report a problem | ||
| 7/19/2026 | Listing removed | $349,000$330/sqft |
Source: WMAOR #261392 Report a problem | ||
| 6/19/2026 | Price change | $349,000-2.8%$330/sqft |
Source:  ARMLS #7034558 Report a problem ARMLS #7034558 Report a problem | ||
| 5/29/2026 | Listed for sale | $359,000+19.7%$340/sqft |
Source: ARMLS #7034558 Report a problem | ||
| 10/25/2024 | Sold | $300,000-2.9%$284/sqft |
Source: ARMLS #6757299 Report a problem | ||
| 10/9/2024 | Pending sale | $309,000$293/sqft |
Source: ARMLS #6757299 Report a problem | ||
| 9/14/2024 | Listed for sale | $309,000$293/sqft |
Source: ARMLS #6757299 Report a problem | ||
Public tax history
Tax history is unavailable.
Monthly payment
Est. payment
Payment breakdown
Explore the cost of this home by adjusting the details. Changes won't be saved.Climate risks
Neighborhood: 85933
Similar homes
- $349,9002 bd2 ba936 sqft2327 S Buffalo Loop, Overgaard, AZ 85933For Sale
 MLS ID #262829, Stephanie Weiss, HomeSmart. WMAOR
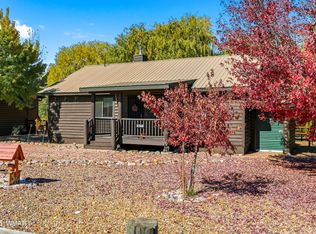
 - $374,5002 bd2 ba946 sqft2701 Palomino Trl, Overgaard, AZ 85933For Sale
 MLS ID #262986, The Schusler Team, Diane Dahlin's Pine Rim Realty. WMAOR
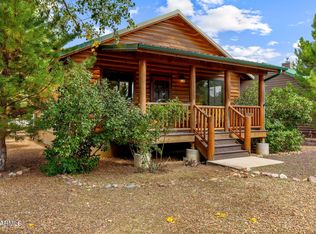
 - $365,0002 bd2 ba1.1k sqft2348 S Buffalo Loop, Overgaard, AZ 85933For Sale
 MLS ID #261001, Ernest Matkin, West USA Realty - Overgaard. WMAOR
 - $389,9002 bd2 ba936 sqft2332 BUFFALO Loop, Overgaard, AZ 85933For Sale
 MLS ID #7078768, Niccole M Branson, Mountain Sage Realty. ARMLS
 - $314,9992 bd2 ba1k sqft2722 Bain Trl, Overgaard, AZ 85933For SaleMLS ID #261351, Dawna L Ruiz, HomeSmart Pros - Show Low. WMAOR
- $345,0002 bd2 ba1k sqft2172 Tenderfoot Trl, Overgaard, AZ 85933For SaleMLS ID #263083, Joshua A Meacham, HomeSmart Pros - Show Low. WMAOR
- $379,9002 bd2 ba1k sqft2926 Homestead Dr, Overgaard, AZ 85933For SaleMLS ID #263018, Diane L Dahlin, Diane Dahlin's Pine Rim Realty. WMAOR
- $310,0002 bd1 ba922 sqft2741 Elk Trail Rd, Overgaard, AZ 85933For SaleMLS ID #260668, Teri Meacham, West USA Realty - Overgaard. WMAOR
- $365,0003 bd3 ba1.5k sqft3160 Tonto Dr, Overgaard, AZ 85933For SaleMLS ID #262987, Teri Meacham, West USA Realty - Overgaard. WMAOR
- $439,9993 bd2 ba1.3k sqft2334 S Buffalo Loop, Overgaard, AZ 85933For SaleMLS ID #262575, Kimberly A Sanders, Realty One Group - Gilbert. WMAOR
- $335,0002 bd2 ba1k sqft1967 Tall Pine Cir, Overgaard, AZ 85933For SaleMLS ID #263121, Jenny Pinto, West USA Realty - Overgaard. WMAOR
- $335,000-- bd-- ba971 sqft2758 Zane Grey Blvd, Overgaard, AZ 85933For SaleMLS ID #262847, Dawn Mulder, My Home Group Real Estate - Tempe. WMAOR
- $299,9002 bd1 ba1.2k sqft2142 Rimview Trl, Overgaard, AZ 85933For SaleMLS ID #262073, Diane L Dahlin, Diane Dahlin's Pine Rim Realty. WMAOR
- $337,0002 bd2 ba1.4k sqft3370 Turkey Run, Overgaard, AZ 85933For SaleMLS ID #261291, Marleigh B Freyenhagen, Dominion Group Properties. WMAOR
- $442,0003 bd2 ba1.3k sqft2652 Lodge Loop, Overgaard, AZ 85933For SaleMLS ID #261265, Douglas Keran, Diane Dahlin's Pine Rim Realty. WMAOR
- $329,9002 bd2 ba1.2k sqft2882 Verde Rd, Overgaard, AZ 85933For SaleMLS ID #262919, Lee Larson, West USA Realty - Overgaard. WMAOR
