We are pleased to present this meticulously maintained end-unit home nestled in the heart of Franklin minutes to Cool Springs shopping, restaurants, coffee shops, and more. This spacious home boasts 3 bedrooms, 2.5 bathrooms and is equipped with modern conveniences to elevate your everyday living experience. As you step inside, you'll be greeted by your chef's kitchen equipped with custom cabinets, farmhouse sink, 30" CAFE six burner gas range, Bosch dishwasher, 27" Dacor microwave and quartz countertops. Offering both a formal dining room and eat-in-kitchen, you can host formal or smaller gatherings. Retreat to your expansive bonus room or office space downstairs for family game night or a quiet working retreat. Featuring new windows with plantation shutters, a new HVAC system, and a thoughtfully updated master suite, this home is move-in ready, has been completely upgraded and is ready to welcome you home. Minutes to Cool Springs, Maryland Farms and I65, this location cannot be beat!
Closed
$695,000
2336 Clare Park Dr, Franklin, TN 37069
3beds
2,611sqft
Townhouse, Residential, Condominium
Built in 2010
2,613 Square Feet Lot
$693,900 Zestimate®
$266/sqft
$3,570 Estimated rent
Home value
$693,900
$659,000 - $729,000
$3,570/mo
Zestimate® history
Owner options
List your home for rent
$3,570/mo
Rent Zestimate®
Find your next renter with Zillow Rental Manager. Plus, with online applications, you can quickly screen prospective tenants – for free.
$3,570/mo
Rent Zestimate®
Refinance and save
$4,229/mo
Est. payment
Refinancing to a lower rate could help reduce your monthly payments and save thousands over the life of the loan.
$4,229/mo
Est. payment
Explore your selling options
Work with a Zillow partner agent
Leverage their expertise and Zillow's premium Showcase listings to get your home seen by more buyers.
Get startedList with your own agent
Get your home in front of millions of buyers by listing it on Zillow.
Learn how to do itSell it yourself
Take full control of how buyers see your home on Zillow by listing For Sale by Owner (FSBO).
List your homeWhat's special
Office spaceMove-in readyThoughtfully updated master suiteNew windowsCoffee shopsSpacious homeFarmhouse sink
Zillow last checked:
Listing updated:
Listed by:
Megan Baker Jernigan 615-594-1990,
Compass RE
Bought with:
Guy Ferro, 331832
Keller Williams Realty
Tim Kyne, 290507
Keller Williams Realty
Source: RealTracs MLS as distributed by MLS GRID,MLS#: 2609091
Facts & features
Interior
Bedrooms & bathrooms
- Bedrooms: 3
- Bathrooms: 3
- Full bathrooms: 2
- 1/2 bathrooms: 1
Bedroom 1
- Area: 225 Square Feet
- Dimensions: 15x15
Bedroom 2
- Area: 154 Square Feet
- Dimensions: 14x11
Bedroom 3
- Area: 110 Square Feet
- Dimensions: 11x10
Bonus room
- Features: Basement Level
- Level: Basement Level
- Area: 280 Square Feet
- Dimensions: 20x14
Dining room
- Features: Formal
- Level: Formal
- Area: 150 Square Feet
- Dimensions: 15x10
Kitchen
- Features: Pantry
- Level: Pantry
- Area: 210 Square Feet
- Dimensions: 15x14
Living room
- Features: Combination
- Level: Combination
- Area: 288 Square Feet
- Dimensions: 18x16
Heating
- Central, Electric
Cooling
- Central Air
Appliances
- Included: Dishwasher, Dryer, ENERGY STAR Qualified Appliances, Microwave, Washer, Gas Oven, Built-In Gas Range
Features
- Ceiling Fan(s), Extra Closets, Pantry, Walk-In Closet(s)
- Flooring: Carpet, Wood, Tile
- Basement: Finished
- Has fireplace: No
- Common walls with other units/homes: End Unit
Interior area
- Total structure area: 2,611
- Total interior livable area: 2,611 sqft
- Finished area above ground: 2,116
- Finished area below ground: 495
Property
Parking
- Total spaces: 2
- Parking features: Attached, Concrete, Driveway
- Attached garage spaces: 2
- Has uncovered spaces: Yes
Features
- Levels: Three Or More
- Stories: 2
- Patio & porch: Porch, Covered
Lot
- Size: 2,613 Square Feet
- Dimensions: 35.4 x 85.6
Details
- Parcel number: 094036O B 02800 00008036O
- Special conditions: Standard
- Other equipment: Air Purifier
Construction
Type & style
- Home type: Townhouse
- Property subtype: Townhouse, Residential, Condominium
- Attached to another structure: Yes
Materials
- Brick, Vinyl Siding
- Roof: Shingle
Condition
- New construction: No
- Year built: 2010
Utilities & green energy
- Sewer: Public Sewer
- Water: Public
- Utilities for property: Electricity Available, Water Available, Underground Utilities
Green energy
- Energy efficient items: Windows
Community & HOA
Community
- Security: Smoke Detector(s)
- Subdivision: Gateway Village Sec 2 Rev 1
HOA
- Has HOA: Yes
- Amenities included: Underground Utilities
- Services included: Maintenance Grounds
- HOA fee: $250 monthly
Location
- Region: Franklin
Financial & listing details
- Price per square foot: $266/sqft
- Tax assessed value: $672,300
- Annual tax amount: $2,198
- Date on market: 1/12/2024
- Electric utility on property: Yes
Price history
| Date | Event | Price |
|---|---|---|
| 2/21/2024 | Sold | $695,000-2.1%$266/sqft |
Source:  RealTracs MLS as distributed by MLS GRID #2609091 Report a problem RealTracs MLS as distributed by MLS GRID #2609091 Report a problem | ||
| 1/26/2024 | Contingent | $709,900$272/sqft |
Source: RealTracs MLS as distributed by MLS GRID #2609091 Report a problem | ||
| 1/12/2024 | Listed for sale | $709,900+69%$272/sqft |
Source: RealTracs MLS as distributed by MLS GRID #2609091 Report a problem | ||
| 12/29/2017 | Sold | $420,000-1.9%$161/sqft |
Source: RealTracs MLS as distributed by MLS GRID #1884328 Report a problem | ||
| 11/30/2017 | Listed for sale | $428,000$164/sqft |
Source: Zeitlin & Co., Realtors #1884328 Report a problem | ||
Public tax history
| Year | Property taxes | Tax assessment |
|---|---|---|
| 2025 | $2,633 +19.8% | $168,075 +64.9% |
| 2024 | $2,198 | $101,950 |
| 2023 | $2,198 | $101,950 |
| 2022 | $2,198 | $101,950 |
| 2021 | $2,198 +1.2% | $101,950 +20.9% |
| 2020 | $2,173 | $84,300 |
| 2019 | $2,173 +2.8% | $84,300 |
| 2018 | $2,114 | $84,300 |
| 2017 | $2,114 | $84,300 |
| 2016 | -- | $84,300 +26% |
| 2015 | -- | $66,925 |
| 2014 | -- | $66,925 |
| 2013 | -- | $66,925 |
| 2012 | -- | $66,925 |
| 2011 | -- | $66,925 |
Find assessor info on the county website
Neighborhood: Berrys Chapel
Nearby homes
- $620,0004 bd4 ba2.1k sqft2334 Clare Park Dr, Franklin, TN 37069Sold

- $707,0003 bd3 ba2.5k sqft2338 Clare Park Dr, Franklin, TN 37069Sold
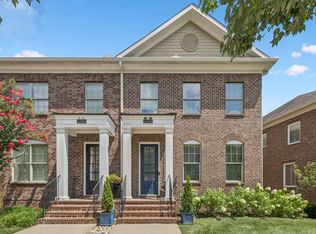
- $665,5003 bd3 ba2k sqft2332 Clare Park Dr, Franklin, TN 37069Off Market
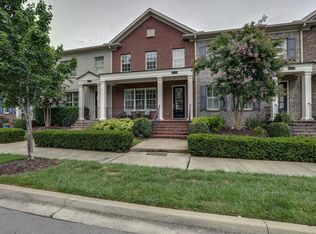
- $695,0003 bd3 ba2.4k sqft2340 Clare Park Dr, Franklin, TN 37069Sold
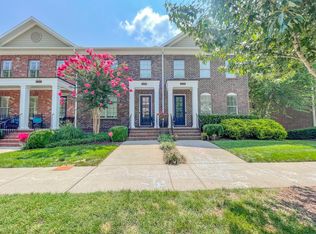
- $708,0004 bd3 ba2.6k sqft2330 Clare Park Dr, Franklin, TN 37069Sold
- $689,9003 bd4 ba2.3k sqft1335 Moher Blvd, Franklin, TN 37069Sold
- $804,400-- bd-- ba3.1k sqft2342 Clare Park Dr, Franklin, TN 37069Off Market
- $3,2853 bd3 ba2.2k sqft1337 Moher Blvd, Franklin, TN 37069For Rent
Nearby schools
GreatSchools rating
- 7/10Walnut Grove Elementary SchoolGrades: K-5Distance: 3.2 mi
- 8/10Grassland Middle SchoolGrades: 6-8Distance: 3.7 mi
- 10/10Franklin High SchoolGrades: 9-12Distance: 3.2 mi
Schools provided by the listing agent
- Elementary: Walnut Grove Elementary
- Middle: Grassland Middle School
- High: Franklin High School
Source: RealTracs MLS as distributed by MLS GRID. This data may not be complete. We recommend contacting the local school district to confirm school assignments for this home.
Get a cash offer in 3 minutes
Find out how much your home could sell for in as little as 3 minutes with a no-obligation cash offer.
Estimated market value
$693,900
Get a cash offer in 3 minutes
Find out how much your home could sell for in as little as 3 minutes with a no-obligation cash offer.
Estimated market value
$693,900
- Tennessee
- Williamson County
- Franklin
- 37069
- Berrys Chapel
- 2336 Clare Park Dr
Nearby cities
Nearby neighborhoods
Nearby zip codes
Other Franklin Topics
