Skip main navigation
Sold for $569,000
  • $569,000

    2336 Copperleaf St, Richland, WA 99354

    3beds
    2,180sqft
    Single Family Residence
    Built in 2013
    7,405 Square Feet Lot
    $567,200 Zestimate®
    $261/sqft
    $2,547 Estimated rent

    Home value

    $567,200

    $539,000 - $596,000

    $2,547/mo

    Zestimate® history
    Loading
    Loading...

    Owner options

    List your home for rent

    $2,547/mo

    Rent Zestimate®

    Find your next renter with Zillow Rental Manager. Plus, with online applications, you can quickly screen prospective tenants – for free.

    Learn more

    $2,547/mo

    Rent Zestimate®

    Refinance and save

    $3,659/mo

    Est. payment

    Refinancing to a lower rate could help reduce your monthly payments and save thousands over the life of the loan.

    See today's rates

    $3,659/mo

    Est. payment

    Explore your selling options

    Work with a Zillow partner agent

    Leverage their expertise and Zillow's premium Showcase listings to get your home seen by more buyers.

    Get started

    List with your own agent

    Get your home in front of millions of buyers by listing it on Zillow.

    Learn how to do it

    Sell it yourself

    Take full control of how buyers see your home on Zillow by listing For Sale by Owner (FSBO).

    List your home

    What's special

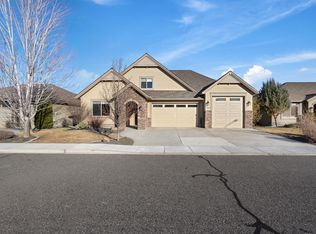
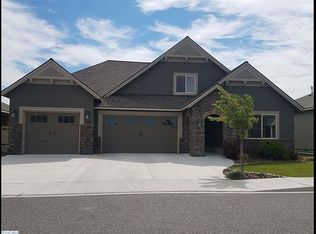
    MLS# 271723 Welcome home to Horn Rapids Golf Community, where you will find this gorgeous home that offers breathtaking views and spectacular neighborhood amenities! Situated on a prime lot, this 2013 Pahlisch-built home features 2180 sq ft of living space all on 1 level, with an open design that is sure to impress. Step inside and be greeted by a spacious great room complete with an inviting fireplace, vaulted ceilings, and large windows that showcase the incredible views, allowing natural light to fill the space. The kitchen is a chef's delight, featuring a large island/breakfast bar, beautiful wood cabinetry, granite countertops, a tiled backsplash, pantry, stainless steel appliances (all included), and a dining space with easy access to the expansive covered patio. This thoughtfully designed home boasts 3 bedrooms, a den/office with elegant French doors, and 3 bathrooms. The primary suite offers a tranquil retreat, with a coffered ceiling, and an en-suite bathroom complete with a huge closet, dual sink vanity, a soaking tub, and a shower. A guest suite with a private bathroom provides comfort and privacy for visitors. Convenience is at your fingertips with a laundry room equipped with a washer & dryer, utility sink, storage cabinets, and easy access to the 3-car garage that offers ample space for storage and projects.The .17 acre lot is meticulously landscaped, creating a beautiful backdrop, and the backyard is fully fenced, providing privacy and security. The covered extended patio is the perfect place to relax and enjoy the panoramic view of peaceful fields, creating a serene and idyllic setting. This exceptional property not only offers luxurious features but also access to the outstanding amenities of the Horn Rapids Golf Community. Enjoy a pool and pool house, tennis courts, parks, a clubhouse, miles of walking paths, and an exceptional 18-hole golf course. Live and play at your best in this wonderful home and community. Don't miss out on this remarkable opportunity. Contact us today to experience the ultimate Horn Rapids lifestyle in this exquisite home!

    Zillow last checked:

    Listing updated:

    Listed by:

    Jane Fallon-Brown 509-430-2355,

    Century 21-Tri-Cities,

    Amanda Hein 509-440-0850,

    Century 21-Tri-Cities

    Bought with:

    TCAR Non-Subscriber

    TCAR Non-Member

    Source: PACMLS as distributed by MLS GRID,MLS#: 271723MLS Logo

    Facts & features

    Interior

    Bedrooms & bathrooms
    • Bedrooms: 3
    • Bathrooms: 3
    • Full bathrooms: 2
    • 3/4 bathrooms: 1
    Rooms
    • Room types: Bath - Master, Breakfast Bar, Den, Master - Main Level, Tub - Garden, Walk-In Closet, Kitchen Island, Master Bedroom, Pantry, Counters - Granite/Quartz
    Heating
    • Forced Air, Natural Gas, Central
    Cooling
    • Forced Air, Central Air
    Appliances
    • Included: Cooktop, Dishwasher, Dryer, Disposal, Microwave, Range/Oven, Refrigerator, Washer, Instant Hot Water, Water Heater
    Features
    • Coffered Ceiling(s), Vaulted Ceiling(s), Drapes/Blinds, Storage, Ceiling Fan(s), Utility Sink
    • Flooring: Carpet, Tile
    • Windows: Double Pane Windows, Vinyl Windows, Wood Frames
    • Fireplace features: One, Gas
    Interior area
    • Total structure area: 2,180
    • Total interior livable area: 2,180 sqft

    Property

    Parking
    • Parking features: Attached, 3 car
    Features
    • Levels: One
    • Stories: 1
    • Patio & porch: Covered
    • Exterior features: Fenced, Lighting
    • Pool features: Community
    Lot
    • Size: 7,405 Square Feet
    • Features: Plat Map - Recorded
    Details
    • Parcel number: 128083050000004
    • Zoning: SINGLE FAMILY R

    Construction

    Type & style
    • Home type: SingleFamily
    • Property subtype: Single Family Residence
    Materials
    • Stucco
    • Foundation: Crawl Space
    • Roof: Composition
    Condition
    • New construction: No
    • Year built: 2013

    Utilities & green energy

    • Sewer: Sewer Connected
    • Water: Public
    • Utilities for property: Electricity Connected, Natural Gas Connected

    Community & HOA

    Community
    • Subdivision: Richland North
    HOA
    • Has HOA: Yes
    • HOA fee: $140 monthly
    Location
    • Region: Richland

    Financial & listing details

    • Price per square foot: $261/sqft
    • Tax assessed value: $545,470
    • Annual tax amount: $4,284
    • Date on market: 10/6/2023
    • Cumulative days on market: 3 days
    • Listing terms: Cash,Conventional,FHA,VA
    • Inclusions: Home and land

    Price history

    DateEventPrice
    12/15/2023Listing removed--
    Source: Zillow Rentals Report a problem
    11/11/2023Listed for rent$2,950$1/sqft
    Source: Zillow Rentals Report a problem
    11/9/2023Sold$569,000$261/sqft
    Source: PACMLS as distributed by MLS GRID #271723 Report a problem
    10/10/2023Pending sale$569,000$261/sqft
    Source: PACMLS as distributed by MLS GRID #271723 Report a problem
    10/6/2023Listed for sale$569,000+80.6%$261/sqft
    Source: PACMLS as distributed by MLS GRID #271723 Report a problem
    5/29/2014Sold$315,000$144/sqft
    Source: PACMLS as distributed by MLS GRID #194038 Report a problem

    Public tax history

    YearProperty taxesTax assessment
    2025$4,918 -6.2%$545,470 -3.3%
    2024$5,245 +5.6%$564,170 +6.2%
    2023$4,966 +15.9%$531,410 +23.4%
    2022$4,284 +0.3%$430,480 +11.2%
    2021$4,273 +3.8%$387,220 +8%
    2020$4,118 -5.5%$358,380
    2019$4,355 +20%$358,380 +11.4%
    2018$3,629 -2.6%$321,650 +16.5%
    2017$3,724 +14.9%$276,090
    2016$3,240 $276,090
    2015$3,240 -1.9%$276,090
    2014$3,302 $276,090 +4.1%
    2013$3,302 $265,290 +449.3%
    2012-- $48,300
    Find assessor info on the county website

    Neighborhood: 99354

    Nearby schools

    GreatSchools rating
    Sell for more on Zillow
    Get a Zillow Showcase℠ listing at no additional cost and you could sell for .
    $567,200
    2% more
    +$11,344
    With Zillow Showcase(estimated)
    $578,544
    Sell for more on Zillow
    Get a Zillow Showcase℠ listing at no additional cost and you could sell for .
    $567,200
    2% more
    +$11,344
    With Zillow Showcase(estimated)
    $578,544