Skip main navigation
Closed
  • $785,000

    2336 Cross Creek Dr SW, Powder Springs, GA 30127

    5beds
    5,089sqft
    Single Family Residence
    Built in 1992
    13.65 Acres Lot
    $968,000 Zestimate®
    $154/sqft
    $3,513 Estimated rent

    Home value

    $968,000

    $862,000 - $1.09M

    $3,513/mo

    Zestimate® history
    Loading
    Loading...

    Owner options

    List your home for rent

    $3,513/mo

    Rent Zestimate®

    Find your next renter with Zillow Rental Manager. Plus, with online applications, you can quickly screen prospective tenants – for free.

    Learn more

    $3,513/mo

    Rent Zestimate®

    Refinance and save

    $4,871/mo

    Est. payment

    Refinancing to a lower rate could help reduce your monthly payments and save thousands over the life of the loan.

    See today's rates

    $4,871/mo

    Est. payment

    Explore your selling options

    Work with a Zillow partner agent

    Leverage their expertise and Zillow's premium Showcase listings to get your home seen by more buyers.

    Get started

    List with your own agent

    Get your home in front of millions of buyers by listing it on Zillow.

    Learn how to do it

    Sell it yourself

    Take full control of how buyers see your home on Zillow by listing For Sale by Owner (FSBO).

    List your home

    What's special

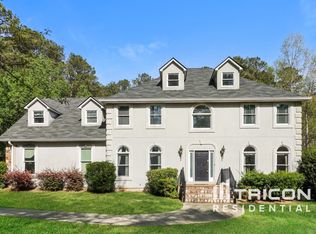
    Private Gated Mini Farm on 13+ Acres - Fully Renovated Home, Fenced Pastures & Homestead Amenities Tucked behind a private, solar-powered gate and surrounded by lush Georgia woodlands, this captivating 13-acre mini farm offers the perfect blend of luxury, functionality, and rural charm. From the beautifully remodeled kitchen to the fenced pastures, animal enclosures, and open meadows, every inch of this estate is ready for your homesteading dreams. As you pull through the gated entrance, a long private drive leads you to a stately stucco residence framed by mature trees and meticulous landscaping. The arched windows, dual gables, and grand two-story entry set the tone for what's inside-a tasteful blend of classic design and modern updates. The gourmet kitchen features a quartz waterfall island, farmhouse sink, subway tile backsplash, and stainless steel appliances, including a gas cooktop and double ovens, white shaker cabinetry, and built-in pantry storage. The main floor features cozy living spaces with hardwood floors and picture windows that showcase wooded views. The home offers an ideal balance of open-concept living and private retreats-move-in ready with room to grow. Outdoor Features & Land Use Outside, the property truly comes to life. Designed for those who love the land, you'll find: Over 13 acres of mostly level, usable land with mature hardwoods flanking, Powder Springs Creek! Fenced backyard and open pasture areas ideal for horses, goats, or gardening Established raised garden beds for fresh produce Expansive back deck for grilling, entertaining, or watching wildlife Professionally constructed chicken coop with walk-in greenhouse and concrete block foundation Separate storage shed and covered outbuilding for tools or feed Natural walking trails and a cleared field perfect for a future barn, or food plots This is a rare opportunity to own a turn-key hobby farm with room for expansion, located in a quiet pocket of estate homes with no HOA. Location & Lifestyle While you'll feel a world away, you're just minutes from shopping, grocery stores, parks, and top-rated schools. Enjoy the freedom of rural living with quick access to major roads. Whether you're seeking a sustainable lifestyle, a hobby farm, or a serene retreat from suburban sprawl, this property checks every box. Live, grow, and thrive on your own private mini farm-where the possibilities are as wide as the land itself.

    Zillow last checked:

    Listing updated:

    Listed by:

    Daniel Dwyer 404-867-2468,

    Real Broker LLC

    Bought with:

    Debby Bolt, 284172

    Keller Williams Chattahoochee

    Source: GAMLS,MLS#: 10572380MLS Logo

    Facts & features

    Interior

    Bedrooms & bathrooms
    • Bedrooms: 5
    • Bathrooms: 5
    • Full bathrooms: 4
    • 1/2 bathrooms: 1
    • Main level bathrooms: 1
    • Main level bedrooms: 1
    Rooms
    • Room types: Bonus Room, Family Room, Foyer, Laundry, Library, Loft, Office
    Dining room
    • Features: Seats 12+, Separate Room
    Kitchen
    • Features: Breakfast Area, Breakfast Room, Country Kitchen, Kitchen Island, Pantry, Solid Surface Counters, Walk-in Pantry
    Heating
    • Central, Natural Gas
    Cooling
    • Ceiling Fan(s), Central Air
    Appliances
    • Included: Convection Oven, Dishwasher, Double Oven, Dryer, Gas Water Heater, Microwave, Oven/Range (Combo), Oven, Refrigerator, Stainless Steel Appliance(s), Tankless Water Heater
    • Laundry: Mud Room
    Features
    • Double Vanity, High Ceilings, Master On Main Level, Roommate Plan, Separate Shower, Soaking Tub, Split Bedroom Plan, Tile Bath, Entrance Foyer, Vaulted Ceiling(s), Walk-In Closet(s)
    • Flooring: Carpet, Hardwood, Tile
    • Basement: Bath Finished,Boat Door,Exterior Entry,Finished,Interior Entry,Partial
    • Number of fireplaces: 1
    Interior area
    • Total structure area: 5,089
    • Total interior livable area: 5,089 sqft
    • Finished area above ground: 3,361
    • Finished area below ground: 1,728

    Property

    Parking
    • Total spaces: 6
    • Parking features: Basement, Garage Door Opener, Kitchen Level, RV/Boat Parking
    • Has attached garage: Yes
    Features
    • Levels: Two
    • Stories: 2
    • Patio & porch: Deck
    • Fencing: Back Yard
    Lot
    • Size: 13.65 Acres
    • Features: Level, Pasture, Private
    • Residential vegetation: Grassed, Partially Wooded
    Details
    • Additional structures: Barn(s), Greenhouse, Outbuilding, Shed(s)
    • Parcel number: 19052400090

    Construction

    Type & style
    • Home type: SingleFamily
    • Architectural style: Traditional
    • Property subtype: Single Family Residence
    Materials
    • Stucco
    • Foundation: Block
    • Roof: Composition
    Condition
    • Resale
    • New construction: No
    • Year built: 1992
    Details
    • Warranty included: Yes

    Utilities & green energy

    • Sewer: Public Sewer
    • Water: Public
    • Utilities for property: Cable Available, Electricity Available, High Speed Internet, Natural Gas Available, Phone Available, Sewer Connected

    Community & HOA

    Community
    • Features: None
    • Subdivision: Cross Creek
    HOA
    • Has HOA: No
    • Services included: None
    Location
    • Region: Powder Springs

    Financial & listing details

    • Price per square foot: $154/sqft
    • Tax assessed value: $459,260
    • Annual tax amount: $5,538
    • Date on market: 7/27/2025
    • Cumulative days on market: 5 days
    • Listing agreement: Exclusive Right To Sell
    • Electric utility on property: Yes

    Price history

    DateEventPrice
    9/4/2025Sold$785,000-1.8%$154/sqft
    Source: GAMLS #10572380 Report a problem
    8/2/2025Pending sale$799,000$157/sqft
    Source: GAMLS #10572380 Report a problem
    7/27/2025Listed for sale$799,000+69.1%$157/sqft
    Source: FMLS GA #7619559 Report a problem
    5/10/2019Sold$472,575-0.5%$93/sqft
    Source: FMLS GA #6529965 Report a problem
    4/12/2019Pending sale$475,000$93/sqft
    Source: Signature Partners #6529965 Report a problem
    4/3/2019Listed for sale$475,000+23.4%$93/sqft
    Source: Keller Williams Realty #8556324 Report a problem
    1/25/2017Sold$385,000-1%$76/sqft
    Source: FMLS GA #5751247 Report a problem
    11/28/2016Pending sale$389,000$76/sqft
    Source: ATLANTA COMMUNITIES #8083043 Report a problem
    10/12/2016Listed for sale$389,000$76/sqft
    Source: ATLANTA COMMUNITIES #8083043 Report a problem

    Public tax history

    YearProperty taxesTax assessment
    2024$5,539 $183,704
    2023$5,539 -0.7%$183,704
    2022$5,575 +21.4%$183,704 +21.4%
    2021$4,593 $151,336
    2020$4,593 +3.6%$151,336 +3.6%
    2019$4,433 +4.2%$146,076 +4.2%
    2018$4,255 $140,184 +10.4%
    2017$4,255 +369.1%$126,940 +13%
    2016$907 -8.3%$112,336 -4.1%
    2015$989 -2.2%$117,156
    2014$1,012 -2.2%$117,156
    2013$1,034 -2.1%$117,156
    2012$1,056 -0.5%$117,156
    2011$1,062 +15.9%$117,156
    2010$916 -6.7%$117,156 -15.6%
    2009$982 -70.5%$138,884
    2006$3,327 +27.1%$138,884 +29.2%
    2005$2,618 $107,476
    2004$2,618 $107,476
    2003$2,618 -0.1%$107,476
    2002$2,619 +10.9%$107,476 +16.4%
    2001$2,362 +0.4%$92,368
    2000$2,352 $92,368
    Find assessor info on the county website

    Neighborhood: 30127

    Nearby schools

    GreatSchools rating
    Schools provided by the listing agent
    • Elementary: Varner
    • Middle: Tapp
    • High: Mceachern

    Source: GAMLS. This data may not be complete. We recommend contacting the local school district to confirm school assignments for this home.

    Get a cash offer in 3 minutes
    Find out how much your home could sell for in as little as 3 minutes with a no-obligation cash offer.
    Estimated market value
    $968,000
    Get a cash offer in 3 minutes
    Find out how much your home could sell for in as little as 3 minutes with a no-obligation cash offer.
    Estimated market value
    $968,000