Skip main navigation
Closed
  • $473,900

    2336 Deeside SE, Conyers, GA 30013

    4beds
    2,880sqft
    Single Family Residence, Residential
    Built in 2004
    0.44 Acres Lot
    $460,500 Zestimate®
    $165/sqft
    $2,584 Estimated rent

    Home value

    $460,500

    $437,000 - $484,000

    $2,584/mo

    Zestimate® history
    Loading
    Loading...

    Owner options

    List your home for rent

    $2,584/mo

    Rent Zestimate®

    Find your next renter with Zillow Rental Manager. Plus, with online applications, you can quickly screen prospective tenants – for free.

    Learn more

    $2,584/mo

    Rent Zestimate®

    Refinance and save

    $3,348/mo

    Est. payment

    Refinancing to a lower rate could help reduce your monthly payments and save thousands over the life of the loan.

    See today's rates

    $3,348/mo

    Est. payment

    Explore your selling options

    Work with a Zillow partner agent

    Leverage their expertise and Zillow's premium Showcase listings to get your home seen by more buyers.

    Get started

    List with your own agent

    Get your home in front of millions of buyers by listing it on Zillow.

    Learn how to do it

    Sell it yourself

    Take full control of how buyers see your home on Zillow by listing For Sale by Owner (FSBO).

    List your home

    What's special

    Spacious backyardStorm shelterGranite countersCozy great roomScreened-in deckFull viewFrench doors
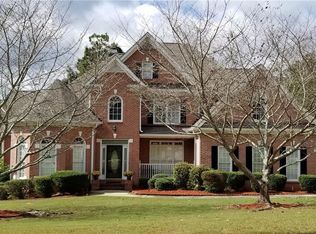
    Back on the market due to no fault of the Seller. Welcome to your very own private oasis! This gorgeous two-story traditional offers four large bedrooms, three full bathrooms, a three-car garage and a full basement, complete with a storm shelter. Nestled in a tranquil cul de sac setting, this gem is a harmonious blend of spaciousness and coziness. As you step inside, you'll note how the two-story foyer with custom tilework, seamlessly connects the living spaces, promoting an atmosphere of togetherness. French doors lead to the private office/study. The cozy great room with coffered ceilngs has a full view of the kitchen and breakfast area; it's the perfect setting to kick back and relax. The island kitchen features stained cabinets, granite counters, a tiled backsplash and stainless steel appliances. The dining room is an ideal setting for family gatherings. The upper level features an expansive owner’s suite with a sitting room that opens onto a private balcony. The luxurious bathroom has an extra-large shower, a large jetted tub, double vanities and a walk-in closet. The secondary bedrooms are thoughtfully designed, providing ample room for relaxation and personalization. Enjoy a beautiful view of the lake from either the covered, screened-in deck, the open air deck or the patio below. The spacious backyard is partially fenced and offers limitless possibilities for gardening, entertaining or just enjoying the outdoors. This property is part of a government relocation program and subject to 3rd-party approval.

    Zillow last checked:

    Listing updated:

    Listed by:

    MELANIE HUTCHINSON,

    Chapman Hall Realtors

    Bought with:

    Karimah Noble, 406636

    Village Premier Collection Georgia, LLC

    Source: FMLS GA,MLS#: 7311868MLS Logo

    Facts & features

    Interior

    Bedrooms & bathrooms
    • Bedrooms: 4
    • Bathrooms: 3
    • Full bathrooms: 2
    • 1/2 bathrooms: 1
    Rooms
    • Room types: Great Room, Laundry, Office
    Primary bedroom
    • Features: Sitting Room
    • Level: Sitting Room
    Bedroom
    • Features: Sitting Room
    Primary bathroom
    • Features: Double Vanity, Separate Tub/Shower, Whirlpool Tub
    Dining room
    • Features: Separate Dining Room
    Kitchen
    • Features: Cabinets Stain, Eat-in Kitchen, Kitchen Island, Pantry, Stone Counters, View to Family Room, Wine Rack
    Heating
    • Central, Hot Water, Natural Gas, Zoned
    Cooling
    • Ceiling Fan(s), Central Air, Electric, Zoned
    Appliances
    • Included: Dishwasher, Disposal, Double Oven, Gas Oven, Gas Range, Gas Water Heater, Microwave, Refrigerator
    • Laundry: Laundry Room, Upper Level
    Features
    • Coffered Ceiling(s), Crown Molding, Double Vanity, Entrance Foyer, High Ceilings 9 ft Main, High Speed Internet, Tray Ceiling(s), Vaulted Ceiling(s), Walk-In Closet(s)
    • Flooring: Carpet, Ceramic Tile, Hardwood
    • Windows: Double Pane Windows, Insulated Windows, Storm Window(s)
    • Basement: Bath/Stubbed,Daylight,Exterior Entry,Full,Interior Entry,Unfinished
    • Attic: Pull Down Stairs
    • Number of fireplaces: 1
    • Fireplace features: Factory Built, Family Room, Gas Starter
    • Common walls with other units/homes: No Common Walls
    Interior area
    • Total structure area: 2,880
    • Total interior livable area: 2,880 sqft
    • Finished area above ground: 2,880
    • Finished area below ground: 0

    Property

    Parking
    • Total spaces: 3
    • Parking features: Attached, Garage, Garage Door Opener, Garage Faces Rear, Garage Faces Side, Level Driveway
    • Attached garage spaces: 3
    • Has uncovered spaces: Yes
    Accessibility
    • Accessibility features: None
    Features
    • Levels: Two
    • Stories: 2
    • Patio & porch: Covered, Deck, Patio, Screened
    • Exterior features: Balcony, No Dock
    • Pool features: None
    • Has spa: Yes
    • Spa features: Bath, None
    • Fencing: Back Yard,Fenced,Wrought Iron
    • Has view: Yes
    • View description: Lake
    • Has water view: Yes
    • Water view: Lake
    • Waterfront features: None
    • Body of water: None
    Lot
    • Size: 0.44 Acres
    • Features: Back Yard, Cul-De-Sac, Irregular Lot, Sloped
    Details
    • Additional structures: None
    • Parcel number: 079D010449
    • Other equipment: Intercom
    • Horse amenities: None

    Construction

    Type & style
    • Home type: SingleFamily
    • Architectural style: Traditional
    • Property subtype: Single Family Residence, Residential
    Materials
    • Brick 3 Sides, Cedar, Wood Siding
    • Foundation: Block
    • Roof: Composition
    Condition
    • Resale
    • New construction: No
    • Year built: 2004

    Utilities & green energy

    • Electric: 110 Volts
    • Sewer: Public Sewer
    • Water: Public
    • Utilities for property: Cable Available, Electricity Available, Natural Gas Available, Phone Available, Sewer Available, Water Available
    Green energy
    • Energy efficient items: Windows
    • Energy generation: None

    Community & HOA

    Community
    • Features: Clubhouse, Homeowners Assoc, Lake, Pool, Tennis Court(s)
    • Security: Fire Alarm, Intercom, Security System Leased, Security System Owned, Smoke Detector(s)
    • Subdivision: Westchester Lakes
    HOA
    • Has HOA: Yes
    • Services included: Swim, Tennis
    • HOA fee: $425 annually
    • HOA phone: 770-483-8507
    Location
    • Region: Conyers

    Financial & listing details

    • Price per square foot: $165/sqft
    • Tax assessed value: $555,600
    • Annual tax amount: $6,639
    • Date on market: 12/7/2023
    • Cumulative days on market: 60 days
    • Ownership: Fee Simple
    • Electric utility on property: Yes
    • Road surface type: Asphalt
    • Body type: Quad Wide

    Price history

    DateEventPrice
    3/25/2024Sold$473,900+1.9%$165/sqft
    Source: FMLS GA #7311868 Report a problem
    3/2/2024Pending sale$464,900$161/sqft
    Source: FMLS GA #7311868 Report a problem
    2/25/2024Contingent$464,900$161/sqft
    Source: GAMLS #20161495 Report a problem
    2/20/2024Listed for sale$464,900$161/sqft
    Source: GAMLS #20161495 Report a problem
    2/5/2024Pending sale$464,900$161/sqft
    Source: GAMLS #20161495 Report a problem
    12/8/2023Listed for sale$464,900+91.9%$161/sqft
    Source: GAMLS #20161495 Report a problem
    12/23/2008Listing removed$242,300$84/sqft
    Source: foreclosure.com Report a problem
    12/11/2008Listed for sale$242,300-43.9%$84/sqft
    Source: foreclosure.com Report a problem
    9/15/2008Sold$431,859-0.7%$150/sqft
    Source: Public Record Report a problem
    1/24/2008Sold$435,000+987.5%$151/sqft
    Source: Public Record Report a problem
    6/30/2004Sold$40,000$14/sqft
    Source: Public Record Report a problem

    Public tax history

    YearProperty taxesTax assessment
    2025$8,679 +42.1%$222,240 +1%
    2024$6,106 +32.3%$219,960 +5.3%
    2023$4,617 +13.4%$208,880 +24.9%
    2022$4,069 +2.9%$167,280 +17.9%
    2021$3,955 -1.7%$141,880 -1.7%
    2020$4,022 +24.3%$144,280 +22.2%
    2019$3,237 +1.4%$118,080 +2.4%
    2018$3,192 +21.8%$115,280 +10.9%
    2017$2,621 +7.9%$103,920 +6.8%
    2016$2,428 $97,280
    2015$2,428 -0.2%$97,280 +3.5%
    2014$2,433 +16.4%$94,000 -15.9%
    2013$2,090 -16.3%$111,720
    2012$2,497 -15.6%--
    2011$2,958 -6.2%$118,640 -7.7%
    2010$3,155 -40.6%$128,480 -12.2%
    2009$5,313 +21.9%$146,400 +22.2%
    2008$4,358 -0.3%$119,840
    2007$4,370 +1.8%$119,840 +1.9%
    2006$4,290 -1.3%$117,640
    2005$4,346 +624.8%$117,640 +673.9%
    2004$600 $15,200 -60%
    2003-- $38,000 +150%
    2002$575 -2.6%$15,200
    2001$590 -0.6%$15,200
    2000$594 $15,200
    Find assessor info on the county website

    Neighborhood: 30013

    Nearby schools

    GreatSchools rating
    Schools provided by the listing agent
    • Elementary: Peek's Chapel
    • Middle: Memorial
    • High: Salem

    Source: FMLS GA. This data may not be complete. We recommend contacting the local school district to confirm school assignments for this home.

    Get a cash offer in 3 minutes
    Find out how much your home could sell for in as little as 3 minutes with a no-obligation cash offer.
    Estimated market value
    $460,500
    Get a cash offer in 3 minutes
    Find out how much your home could sell for in as little as 3 minutes with a no-obligation cash offer.
    Estimated market value
    $460,500