Spacious 4-bedroom, 3-bath home on 2 oversized lots with an open floor plan and exceptional space throughout. The inviting front living area has been used as an entertainment room or playroom, offering flexible use to fit your lifestyle. The den features a cozy fireplace and flows seamlessly into the dining area and kitchen, where a spacious island creates the perfect hub for gathering and entertaining.
The home offers a well-designed layout with the baths located in the primary suite, hall, and utility area for added convenience. Enjoy outdoor living on the covered patio, plus the added peace of mind of a storm cellar. A fantastic-size garage provides plenty of room for parking, storage, or hobbies, making this property a great fit for anyone needing space inside and out.
CALL TODAY
For sale
$355,900
2336 Duncan St, Pampa, TX 79065
4beds
2,778sqft
Single Family Residence
Built in 1957
0.66 Acres Lot
$343,700 Zestimate®
$128/sqft
$-- HOA
What's special
Open floor planExceptional space throughout
- 7 days |
- 1,269 |
- 12 |
Likely to sell faster than
Zillow last checked:
Listing updated:
Listed by:
Linda Laycock,
Panhandle Plains Realty
Source: AMMLS,MLS#: 26-5640
Facts & features
Interior
Bedrooms & bathrooms
- Bedrooms: 4
- Bathrooms: 3
- Full bathrooms: 1
- 3/4 bathrooms: 2
Rooms
- Room types: Den, Dining Room - Kit Cm, Utility Room, Workshop, Safe Room
Primary bedroom
- Level: Main
- Area: 187
- Dimensions: 17 x 11
Bedroom 2
- Level: Main
- Area: 168
- Dimensions: 14 x 12
Bedroom 3
- Level: Main
- Area: 154
- Dimensions: 14 x 11
Bedroom 4
- Level: Main
- Area: 132
- Dimensions: 12 x 11
Den
- Level: Main
- Area: 378
- Dimensions: 27 x 14
Kitchen
- Level: Main
- Area: 184
- Dimensions: 23 x 8
Living room
- Level: Main
- Area: 336
- Dimensions: 21 x 16
Heating
- Natural Gas, Central
Cooling
- Central Air, Electric
Appliances
- Included: Microwave, Double Oven, Dishwasher, Cooktop
- Laundry: Laundry Room
Features
- Number of fireplaces: 1
- Fireplace features: Wood Burning
Interior area
- Total structure area: 2,778
- Total interior livable area: 2,778 sqft
Property
Parking
- Total spaces: 2
- Parking features: Additional Parking, Garage Faces Front, Garage Door Opener
- Attached garage spaces: 2
- Has carport: Yes
Features
- Levels: One
- Fencing: Wood
Lot
- Size: 0.66 Acres
- Dimensions: 125 x 230
Details
- Parcel number: 7121
- Zoning description: 7000 - All areas in the 7000's
Construction
Type & style
- Home type: SingleFamily
- Property subtype: Single Family Residence
Materials
- Brick Veneer, Brick
- Foundation: Slab
- Roof: Class 4
Condition
- New construction: No
- Year built: 1957
Utilities & green energy
- Sewer: Public Sewer
- Water: City
Community & HOA
HOA
- Has HOA: No
Location
- Region: Pampa
Financial & listing details
- Price per square foot: $128/sqft
- Tax assessed value: $237,650
- Annual tax amount: $4,352
- Date on market: 7/14/2026
- Listing terms: Conventional
Estimated market value
$343,700
$327,000 - $361,000
$3,638/mo
Price history
| Date | Event | Price |
|---|---|---|
| 7/13/2026 | Listed for sale | $355,900+58.5%$128/sqft |
Source: Pampa BOR #26-14933 Report a problem | ||
| 4/13/2015 | Sold | -- |
Source: Public Record Report a problem | ||
| 2/18/2015 | Listed for sale | $224,500$81/sqft |
Source: RE/MAX HOMETOWN #14-10092 Report a problem | ||
| 11/20/2014 | Listing removed | $224,500$81/sqft |
Source: RE/MAX HOMETOWN #14-10092 Report a problem | ||
| 9/3/2014 | Price change | $224,500-1.3%$81/sqft |
Source: RE/MAX HOMETOWN #14-10092 Report a problem | ||
| 7/17/2014 | Price change | $227,500-3.2%$82/sqft |
Source: RE/MAX HOMETOWN #14-10092 Report a problem | ||
| 6/24/2014 | Listed for sale | $235,000$85/sqft |
Source: RE/MAX HOMETOWN #14-10092 Report a problem | ||
Public tax history
| Year | Property taxes | Tax assessment |
|---|---|---|
| 2025 | $4,352 -5.9% | $237,650 +6.5% |
| 2024 | $4,626 +12.8% | $223,110 +10% |
| 2023 | $4,103 -5.5% | $202,830 +10% |
| 2022 | $4,343 | $184,390 |
| 2021 | -- | $184,390 |
| 2020 | -- | $184,390 -1.2% |
| 2018 | -- | $186,600 -1.2% |
| 2017 | -- | $188,800 -5.3% |
| 2016 | -- | $199,290 -1.2% |
| 2015 | -- | $201,650 -2.3% |
| 2014 | -- | $206,420 +10.6% |
| 2013 | -- | $186,640 +0% |
| 2012 | -- | $186,630 +4.7% |
| 2011 | -- | $178,240 |
| 2010 | -- | $178,240 -3.3% |
| 2009 | -- | $184,230 +13.3% |
| 2008 | -- | $162,650 |
| 2007 | -- | $162,650 |
Find assessor info on the county website
Monthly payment
Est. payment
Payment breakdown
Explore the cost of this home by adjusting the details. Changes won't be saved.Climate risks
Neighborhood: 79065
Nearby schools
GreatSchools rating
- NAAustin Elementary SchoolGrades: PK-5Distance: 0.5 mi
- 6/10Pampa Junior High SchoolGrades: 6-8Distance: 1 mi
- 4/10Pampa High SchoolGrades: 9-12Distance: 1 mi
- $264,7003 bd3 ba2.3k sqft2328 Duncan St, Pampa, TX 79065Off Market
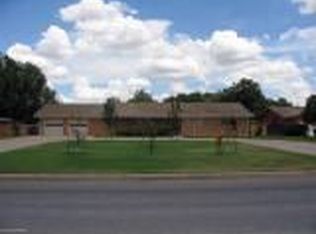
- $296,500-- bd-- ba594 sqft2338 Duncan St, Pampa, TX 79065Off Market
- $280,800-- bd-- ba636 sqft2349 Aspen Dr, Pampa, TX 79065Off Market
- $256,3003 bd2 ba2k sqft2345 Aspen Dr, Pampa, TX 79065Off Market

- $214,0003 bd2 ba1.9k sqft2417 Duncan St, Pampa, TX 79065Off Market
- $280,4003 bd1 ba3.1k sqft2407 Duncan St, Pampa, TX 79065Off Market
- $321,2002 bd3 ba676 sqft2365 Aspen Dr, Pampa, TX 79065Off Market
- $341,000-- bd-- ba1.9k sqft2322 Duncan St, Pampa, TX 79065Off Market
A local agent can set up tours, give advice and negotiate with sellers.
A local lender can help you make sure your offer is ready when you are.
Similar homes
- $449,9004 bd4 ba4.1k sqft2300 Duncan St, Pampa, TX 79065For Sale

 MLS ID #26-5729, Camryn Thompson, Lyons Realty. AMMLS
 - $375,0003 bd3 ba3.4k sqft1800 N Charles St, Pampa, TX 79065For Sale
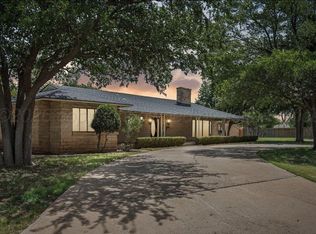 MLS ID #26-14939, Patti Hudson. Pampa BOR
 - $320,0004 bd4 ba4k sqft1615 N Russell St, Pampa, TX 79065For Sale
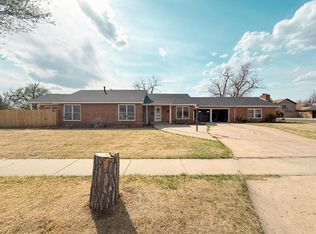 MLS ID #26-3142, Cindy Kimball, Panhandle Plains Realty. AMMLS
 - $349,9004 bd3 ba2.9k sqft1301 Mary Ellen St, Pampa, TX 79065For Sale
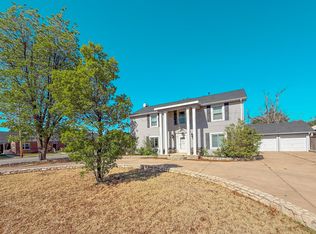 MLS ID #26-14857, Linda Marie Laycock ONeal. Pampa BOR
 - $312,0004 bd3 ba2.5k sqft2725 Aspen Dr, Pampa, TX 79065For SaleMLS ID #26-14849, Lilly Brewer. Pampa BOR
- $374,5005 bd3 ba2.7k sqft1920 Holly Ln, Pampa, TX 79065For SaleMLS ID #26-14911, Patti Hudson. Pampa BOR
- $260,0003 bd3 ba1.6k sqft12041 E Frederic Ave, Pampa, TX 79065For SaleMLS ID #26-5810, Hailey Callaway, Texas Made Realty. AMMLS
- $285,0003 bd2 ba2.3k sqft2747 Beech Ln, Pampa, TX 79065For Sale By Owner
- $252,0004 bd3 ba2.3k sqft2301 N Mary Ellen St, Pampa, TX 79065For SaleMLS ID #26-14929, P Louise Dills. Pampa BOR
- $395,0004 bd3 ba4.1k sqft2343 Chestnut Dr, Pampa, TX 79065For SaleMLS ID #26-2693, Jennifer Snapp, Lonestar Home & Land Realty. AMMLS
- $460,0005 bd3 ba3.2k sqft1840 Fir St, Pampa, TX 79065For Sale By Owner
- $290,0003 bd2 ba2.8k sqft2229 Charles St, Pampa, TX 79065For SaleMLS ID #26-3217, Lilly Brewer, EXP Realty, LLC. AMMLS
- $180,0003 bd1 ba2.3k sqft2244 N Russell St, Pampa, TX 79065For SaleMLS ID #26-5468, Cindy Kimball, Panhandle Plains Realty. AMMLS
- $295,4124 bd2 ba1.7k sqft1305 Sioux Pl, Pampa, TX 79065New ConstructionMLS ID #26-14908, Jennifer R Busbea. Pampa BOR
- $295,2684 bd2 ba1.7k sqft1405 Sioux Pl, Pampa, TX 79065For SaleMLS ID #26-14843, Jennifer R Busbea. Pampa BOR
- $325,0004 bd4 ba4k sqft2239 Lynn St, Pampa, TX 79065For SaleMLS ID #25-14585, Linda Marie Laycock ONeal. Pampa BOR
- $278,3974 bd2 ba1.7k sqft1301 Sioux, Pampa, TX 79065New ConstructionMLS ID #26-14910, Jennifer R Busbea. Pampa BOR
- $184,5003 bd2 ba1.7k sqft1021 N Mary Ellen St, Pampa, TX 79065For SaleMLS ID #26-5860, Cassandra Cambern, True Haven Land & Home Realty. AMMLS
- $235,0003 bd2 ba2.8k sqft1800 Lynn St, Pampa, TX 79065For SaleMLS ID #26-5493, Fay Webb, Copper Plains Realty, LLC. AMMLS
- $249,0003 bd2 ba2k sqft2326 Aspen Dr, Pampa, TX 79065For SaleMLS ID #26-14818, Linda Marie Laycock ONeal. Pampa BOR
