Live your best life and entertain in grand style! This stylish and sophisticated Tesoro in Quail Creek beckons you with stunning, panoramic views, gorgeous stack stone facade, a zen-like courtyard and private casita. This 2,860 sq.ft. home offers 3 BR Suites, 3.5 BA +Den. From the entry foyer and great room, you are instantly drawn to the four, majestic stack sliding glass doors that open to the extended patio and outdoor fireplace. Great room has Swiss & Martin custom built-ins, wet bar and surround sound. The upgraded kitchen offers 2-tone cabinets, GE Monogram SS appliances incl. built-in refrigerator, center island, quartz counters, convection wall oven and microwave, and butler's pantry. Extended owner's suite w/ tile floors, 2 closets, dual vanity bath, tile shower and jetted tub. Extended dining area off the kitchen comfortably seats 8, with slider out to rear patio and outdoor kitchen. The den has custom built-in desk and cabinetry, and a barn door to close off for added privacy. Plenty of room for overnight guests, the main house has a guest bedroom w/ built-in wall beds and en suite bath. Or, step out to the front courtyard to the private entry casita, complete with wet bar, beverage cooler and private bath. Outdoor living is the heart of this home, the extended rear patio offers a stack stone, gas fireplace, outdoor kitchen with pergola and built-in Napoleon BBQ, extended paver patio, fire pit and seating area, pet friendly artificial turf, all thoughtfully designed to enjoy the magnificent mountain and desert views at sunrise, sunset and all hours in between. Bonus features: Upgraded fans and lighting, Plantation Shutters, 5" baseboards, central vacuum, powder room. Plus: Laundry room with added upper and lower cabinets and utility sink; and, Extended length garage, golf cart garage, attached cabinets and epoxy floors. Come see this truly spectacular home!
Sold for $939,000
$939,000
2336 E Madera Plateau Dr, Green Valley, AZ 85614
3beds
2,860sqft
Single Family Residence
Built in 2017
8,712 Square Feet Lot
$928,600 Zestimate®
$328/sqft
$2,458 Estimated rent
Home value
$928,600
$854,000 - $1.01M
$2,458/mo
Zestimate® history
Owner options
List your home for rent
$2,458/mo
Rent Zestimate®
Find your next renter with Zillow Rental Manager. Plus, with online applications, you can quickly screen prospective tenants – for free.
$2,458/mo
Rent Zestimate®
Refinance and save
$5,885/mo
Est. payment
Refinancing to a lower rate could help reduce your monthly payments and save thousands over the life of the loan.
$5,885/mo
Est. payment
Explore your selling options
Work with a Zillow partner agent
Leverage their expertise and Zillow's premium Showcase listings to get your home seen by more buyers.
Get startedList with your own agent
Get your home in front of millions of buyers by listing it on Zillow.
Learn how to do itSell it yourself
Take full control of how buyers see your home on Zillow by listing For Sale by Owner (FSBO).
List your homeWhat's special
Private casitaExtended patioOutdoor fireplaceStunning panoramic viewsZen-like courtyardEn suite bathPet friendly artificial turf
Zillow last checked:
Listing updated:
Listed by:
Russ Fortuno 520-333-0446,
Tierra Antigua Realty
Bought with:
Russ Fortuno, BR658088000
Tierra Antigua Realty
Source: MLS of Southern Arizona,MLS#: 22528647
Facts & features
Interior
Bedrooms & bathrooms
- Bedrooms: 3
- Bathrooms: 4
- Full bathrooms: 3
- 1/2 bathrooms: 1
Heating
- Forced Air, Natural Gas, Zoned
Cooling
- Zoned, Central Air, Ceiling Fan(s)
Appliances
- Included: Exhaust Fan, Disposal, Reverse Osmosis, Convection Oven, Electric Oven, Gas Cooktop, Microwave, ENERGY STAR Qualified Dishwasher, ENERGY STAR Qualified Refrigerator, Water Softener
- Laundry: Sink, Laundry Room, Washer, Dryer
Features
- Kitchen Island, Wet Bar, Entrance Foyer, Walk-In Closet(s), High Ceilings, Built-in Features
- Flooring: Carpet, Ceramic Tile
- Windows: Double Pane Windows, Plantation Shutters
- Number of fireplaces: 1
- Fireplace features: Fire Pit, Gas, Patio
Interior area
- Total structure area: 2,860
- Total interior livable area: 2,860 sqft
Property
Parking
- Total spaces: 2.5
- Parking features: Garage Door Opener, Attached Garage Cabinets, Oversized, Golf Cart Garage
- Garage spaces: 2.5
Accessibility
- Accessibility features: Door Levers, Smart Panel
Features
- Levels: One
- Stories: 1
- Patio & porch: Covered, Paver, Patio
- Exterior features: Built-in Barbecue
- Pool features: None
- Has spa: Yes
- Spa features: None
- Fencing: Wrought Iron,View Fence
- Has view: Yes
- View description: Mountain(s), Sunset, Panoramic, Sunrise
Lot
- Size: 8,712 Square Feet
- Features: Shrubs, Sprinklers In Front, Borders Common Area, North/South Exposure
Details
- Additional structures: Outdoor Kitchen
- Parcel number: 304833290
- Zoning: Sahuarita - SP
- Special conditions: None
Construction
Type & style
- Home type: SingleFamily
- Architectural style: Contemporary
- Property subtype: Single Family Residence
Materials
- Frame - Stucco
- Roof: Tile
Condition
- Year built: 2017
Details
- Builder name: Robson
Utilities & green energy
- Sewer: Sewer Connected
- Water: Water Company
Community & HOA
Community
- Features: Pool, Spa, Golf, Tennis Court(s), Fitness Center, Rec Center, Gated, Paved Street, Walking Trail, Pickleball
- Security: Smoke Detector(s), Carbon Monoxide Detector(s), Security Gate, Fire Sprinkler System
- Senior community: Yes
- Subdivision: Quail Creek II Units 20 & 21
HOA
- Has HOA: Yes
- Amenities included: Clubhouse, Pool, Recreation Room, Security, Spa/Hot Tub, Tennis Court(s), Pickleball
- Services included: Common Area Maint, Gated Community, Street Maint
- HOA fee: $261 monthly
- HOA name: Quail Creek CC POA
Location
- Region: Green Valley
Financial & listing details
- Price per square foot: $328/sqft
- Tax assessed value: $525,023
- Annual tax amount: $5,756
- Date on market: 11/4/2025
- Cumulative days on market: 6 days
- Listing terms: Conventional,Cash
- Road surface type: Paved
Price history
| Date | Event | Price |
|---|---|---|
| 1/12/2026 | Sold | $939,000$328/sqft |
Source:  MLS of Southern Arizona #22528647 Report a problem MLS of Southern Arizona #22528647 Report a problem | ||
| 12/6/2025 | Pending sale | $939,000$328/sqft |
Source: MLS of Southern Arizona #22528647 Report a problem | ||
| 11/10/2025 | Contingent | $939,000$328/sqft |
Source: MLS of Southern Arizona #22528647 Report a problem | ||
| 11/4/2025 | Listed for sale | $939,000+10.6%$328/sqft |
Source: MLS of Southern Arizona #22528647 Report a problem | ||
| 8/24/2021 | Sold | $849,000$297/sqft |
Source: MLS of Southern Arizona #22115898 Report a problem | ||
| 6/26/2021 | Contingent | $849,000$297/sqft |
Source: MLS of Southern Arizona #22115898 Report a problem | ||
| 6/19/2021 | Listed for sale | $849,000+21.6%$297/sqft |
Source: MLS of Southern Arizona #22115898 Report a problem | ||
| 12/20/2017 | Sold | $698,307$244/sqft |
Source: Public Record Report a problem | ||
Public tax history
| Year | Property taxes | Tax assessment |
|---|---|---|
| 2026 | $5,757 +7.1% | $52,502 -1.8% |
| 2025 | $5,375 -4% | $53,478 -0.6% |
| 2024 | $5,598 +7.1% | $53,799 +21.5% |
| 2023 | $5,225 -8.3% | $44,273 +15% |
| 2022 | $5,697 +0.7% | $38,498 -1.6% |
| 2021 | $5,659 +2.3% | $39,140 -1.3% |
| 2020 | $5,533 | $39,648 -0.9% |
| 2019 | $5,533 +673.4% | $39,992 +766% |
| 2018 | $715 -5.4% | $4,618 |
| 2017 | $756 +2% | $4,618 |
| 2016 | $741 -3.2% | $4,618 -6.2% |
| 2015 | $765 | $4,924 |
| 2014 | -- | -- |
| 2013 | -- | $14,501 |
| 2012 | -- | -- |
| 2011 | -- | -- |
| 2010 | -- | -- |
| 2009 | -- | -- |
| 2007 | -- | -- |
Find assessor info on the county website
Neighborhood: 85614
Nearby homes
- $935,000-- bd-- ba-- sqft2348 E Madera Plateau Dr, Sahuarita, AZ 85614Sold
- $846,800-- bd-- ba2.5k sqft2324 E Madera Plateau Dr, Sahuarita, AZ 85614Off Market
- $935,0003 bd4 ba2.5k sqft2348 E Madera Plateau Dr, Green Valley, AZ 85614Sold
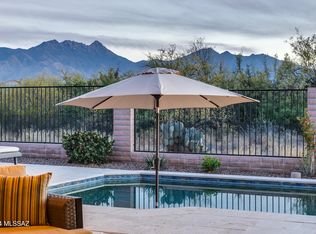
- $30,789-- bd-- ba-- sqft2336 E Madera Plateau Dr, SAHUARITA, AZ 85629Off Market
- $752,300-- bd-- ba2.5k sqft2316 E Madera Plateau Dr, Green Valley, AZ 85614Off Market
- $61,578-- bd-- ba-- sqft2356 E Madera Plateau Dr, Sahuarita, AZ 85629Off Market
- $686,8002 bd3 ba2.4k sqft2356 E Madera Plateau Dr, Sahuarita, AZ 85614Off Market
- $527,300-- bd-- ba2k sqft2333 E Madera Plateau Dr, Sahuarita, AZ 85614Off Market
Nearby schools
GreatSchools rating
- 8/10Continental Elementary SchoolGrades: PK-8Distance: 2.7 mi
Schools provided by the listing agent
- Elementary: Continental
- Middle: Continental
- High: Optional
Source: MLS of Southern Arizona. This data may not be complete. We recommend contacting the local school district to confirm school assignments for this home.
Get a cash offer in 3 minutes
Find out how much your home could sell for in as little as 3 minutes with a no-obligation cash offer.
Estimated market value
$928,600
Get a cash offer in 3 minutes
Find out how much your home could sell for in as little as 3 minutes with a no-obligation cash offer.
Estimated market value
$928,600
- Arizona
- Pima County
- Sahuarita
- 85614
- 2336 E Madera Plateau Dr
Nearby cities
Nearby zip codes
Other Sahuarita Topics
