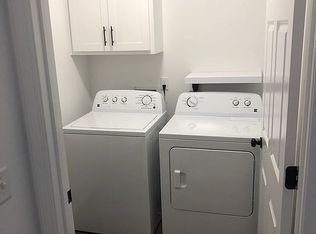
Have you ever wanted a golf course in your back yard? This newer construction split bedroom ranch in the popular Eagle Glen neighborhood is a must see! Located in a quiet & peaceful area with no through traffic at the very back of the addition & backed up to Hole 15, you can enjoy views of the lush greenway through a small buffer zone of vegetation for added privacy. Built in 2022, this 3 bedroom, 2 full bath home has been impeccably maintained from outside in & is completely move-in ready! Sure to charm from the moment you arrive, the striking exterior is an aesthetically pleasing mix of board & batten, vinyl & stone facade with black accents & detailed landscaping next to the attached 2 car garage. Step inside the stylish entrance with twin sidelights allowing plenty of natural light into the bright & welcoming atmosphere complemented by vinyl plank flooring & neutral color palette serving as the perfect backdrop to your own personal style! Large foyer links expansive open concept main living area with a big wrap around bar height counter separating living from kitchen. Great room boasts a chamfer ceiling & fan with a cozy TV area next to the dining nook for meals with a view from sliding glass doors to walkout patio. Chef’s delight kitchen has everything you need with abundant custom cabinetry, black stainless steel appliances, pantry & is the perfect gathering spot for entertaining. Laundry/mudroom off kitchen connects garage with shelving & utility sink. Generous primary bedroom includes en suite bath with dual sink vanity, tub/shower & walk-in closet. Remaining 2 bedrooms are both comfortably sized & on the opposite side of the house next to the main shared bath also with tub/shower & linen closet. Out back you’ll find a concrete 12x12 patio excellent for dining al fresco, back yard BBQs or simply relaxing & watching the golfers walk by at the end of a long day. Home is nestled on a 0.24 acre lot allowing for plenty of outdoor fun & activities. Conveniently located close to US-30 with easy access to nearby shopping, dining & groceries with downtown Columbia City only minutes away! Both Warsaw & Fort Wayne are half an hour drive for more shopping & entertainment options. This home is better than new & won't last long—don't let it slip away! Reach out today!
Closed
$324,900
2336 E Whispering Trl, Columbia City, IN 46725
3beds
1,651sqft
Single Family Residence
Built in 2022
10,628 Square Feet Lot
$349,300 Zestimate®
$--/sqft
$1,954 Estimated rent
Home value
$349,300
$332,000 - $367,000
$1,954/mo
Zestimate® history
Owner options
List your home for rent
$1,954/mo
Rent Zestimate®
Find your next renter with Zillow Rental Manager. Plus, with online applications, you can quickly screen prospective tenants – for free.
$1,954/mo
Rent Zestimate®
Refinance and save
$2,010/mo
Est. payment
Refinancing to a lower rate could help reduce your monthly payments and save thousands over the life of the loan.
$2,010/mo
Est. payment
Explore your selling options
Work with a Zillow partner agent
Leverage their expertise and Zillow's premium Showcase listings to get your home seen by more buyers.
Get startedList with your own agent
Get your home in front of millions of buyers by listing it on Zillow.
Learn how to do itSell it yourself
Take full control of how buyers see your home on Zillow by listing For Sale by Owner (FSBO).
List your homeWhat's special
Zillow last checked:
Listing updated:
Listed by:
Brandon R Ferrell bferrell@kw.com,
Keller Williams Realty Group
Bought with:
Jennifer Hinen, RB20000188
Keller Williams Realty Group
Source: IRMLS,MLS#: 202401905
Facts & features
Interior
Bedrooms & bathrooms
- Bedrooms: 3
- Bathrooms: 2
- Full bathrooms: 2
- Main level bedrooms: 3
Bedroom 1
- Level: Main
Bedroom 2
- Level: Main
Dining room
- Level: Main
- Area: 126
- Dimensions: 14 x 9
Kitchen
- Level: Main
- Area: 150
- Dimensions: 15 x 10
Living room
- Level: Main
- Area: 210
- Dimensions: 15 x 14
Heating
- Natural Gas, Forced Air
Cooling
- Central Air
Appliances
- Included: Range/Oven Hk Up Gas/Elec, Dishwasher, Microwave, Refrigerator, Electric Range, Water Softener Owned
- Laundry: Dryer Hook Up Gas/Elec, Main Level
Features
- 1st Bdrm En Suite, Ceiling-9+, Cathedral Ceiling(s), Ceiling Fan(s), Walk-In Closet(s), Laminate Counters, Entrance Foyer, Open Floorplan, Split Br Floor Plan, Double Vanity, Stand Up Shower, Tub/Shower Combination, Main Level Bedroom Suite
- Flooring: Carpet, Vinyl
- Windows: Blinds
- Has basement: No
- Attic: Storage
- Has fireplace: No
- Fireplace features: None
Interior area
- Total structure area: 1,651
- Total interior livable area: 1,651 sqft
- Finished area above ground: 1,651
- Finished area below ground: 0
Property
Parking
- Total spaces: 2
- Parking features: Attached, Garage Door Opener, Concrete
- Attached garage spaces: 2
- Has uncovered spaces: Yes
Features
- Levels: One
- Stories: 1
- Patio & porch: Patio, Porch
- Fencing: None
- Waterfront features: None
- Frontage type: Golf Course
- Frontage length: Channel/Canal Frontage(0),Water Frontage(0)
Lot
- Size: 10,628 Square Feet
- Dimensions: 82x125
- Features: Level, 0-2.9999, City/Town/Suburb, Near Walking Trail, Landscaped
Details
- Additional structures: None
- Parcel number: 920507407276.000014
- Zoning: R3
Construction
Type & style
- Home type: SingleFamily
- Architectural style: Ranch
- Property subtype: Single Family Residence
Materials
- Brick, Vinyl Siding
- Foundation: Slab
- Roof: Dimensional Shingles
Condition
- New construction: No
- Year built: 2022
Utilities & green energy
- Gas: NIPSCO
- Sewer: City
- Water: City
- Utilities for property: Cable Available
Community & HOA
Community
- Features: Golf, Sidewalks
- Security: Smoke Detector(s)
- Subdivision: Eagle Glen
HOA
- Has HOA: Yes
- HOA fee: $30 annually
Location
- Region: Columbia City
Financial & listing details
- Tax assessed value: $360,900
- Annual tax amount: $954
- Date on market: 2/21/2024
- Listing terms: Cash,Conventional,FHA,USDA Loan,VA Loan
- Road surface type: Asphalt
Price history
| Date | Event | Price |
|---|---|---|
| 2/20/2024 | Sold | $324,900+4.8% |
Source:  IRMLS #202401905 Report a problem IRMLS #202401905 Report a problem | ||
| 7/11/2022 | Pending sale | $309,900 |
Source: IRMLS #202225616 Report a problem | ||
| 7/5/2022 | Contingent | $309,900 |
Source: IRMLS #202225616 Report a problem | ||
| 6/24/2022 | Listed for sale | $309,900+522.9% |
Source: IRMLS #202225616 Report a problem | ||
| 3/15/2019 | Listing removed | $49,750$30/sqft |
Source: Minear Real Estate #201313747 Report a problem | ||
| 2/23/2018 | Listed for sale | $49,750$30/sqft |
Source: Minear Real Estate #201313747 Report a problem | ||
Public tax history
| Year | Property taxes | Tax assessment |
|---|---|---|
| 2025 | $3,882 +13.2% | $360,900 +3.9% |
| 2024 | $3,430 +280.6% | $347,500 +12.6% |
| 2023 | $901 +9172.4% | $308,600 +660.1% |
| 2022 | $10 +29.8% | $40,600 +10050% |
| 2021 | $7 +1.5% | $400 +33.3% |
| 2020 | $7 -4.7% | $300 |
| 2019 | $8 -0.5% | $300 |
| 2018 | $8 +4.3% | $300 |
| 2017 | $7 +1.1% | $300 |
| 2016 | $7 +0.8% | $300 |
| 2014 | $7 +1.1% | $300 |
| 2013 | $7 +0.3% | $300 |
| 2012 | $7 | $300 |
| 2011 | -- | $300 |
| 2010 | $7 +3.3% | $300 |
| 2009 | $7 +7.9% | $300 |
| 2006 | $6 | $300 |
| 2005 | -- | -- |
Find assessor info on the county website
Neighborhood: 46725
Nearby homes
- $319,9003 bd2 ba1.7k sqft2324 E Whispering Trl, Columbia City, IN 46725Sold

- $332,0003 bd2 ba1.9k sqft2348 E Whispering Trl, Columbia City, IN 46725Off Market

- $349,6003 bd2 ba1.6k sqft2360 E Whispering Trl, Columbia City, IN 46725Off Market
- $380,7003 bd2 ba1.8k sqft2312 E Whispering Trl, Columbia City, IN 46725Off Market
- $54,9000.255 Acres2341 E Whispering Trl, Columbia City, IN 46725Lot/Land
- $49,0000.255 Acres2341 E Whispering Trl #255, Columbia City, IN 46725Sold
- $54,9000.25 Acres2317 E Whispering Trl, Columbia City, IN 46725Lot/Land
- $49,0000.25 Acres2317 E Whispering Trl #254, Columbia City, IN 46725Sold
Nearby schools
GreatSchools rating
- 3/10Coesse SchoolGrades: K-5Distance: 3 mi
- 5/10Indian Springs Middle SchoolGrades: 6-8Distance: 2.6 mi
- 8/10Columbia City High SchoolGrades: 9-12Distance: 2.3 mi
Schools provided by the listing agent
- Elementary: Coesse
- Middle: Indian Springs
- High: Columbia City
- District: Whitley CO Cons Schools
Source: IRMLS. This data may not be complete. We recommend contacting the local school district to confirm school assignments for this home.


Get pre-qualified for a loan
At Zillow Home Loans, we can pre-qualify you in as little as 5 minutes with no impact to your credit score.An equal housing lender. NMLS #10287.
Sell for more on Zillow
Get a Zillow Showcase℠ listing at no additional cost and you could sell for .
$349,300
2% more
+$6,986
With Zillow Showcase(estimated)
$356,286
- Indiana
- Whitley County
- Columbia City
- 46725
- 2336 E Whispering Trl
Nearby cities
Nearby neighborhoods
Nearby zip codes
Other Columbia City Topics
