Eastgate neighborhood just one block from East Grand Rapids and Breton Village. Lifestyle home walking distance to with Starbucks, groceries, ice cream, restaurants and more! 4 bedrooms all together on 2nd floor and rare huge Primary Suite with private bath and double closets plus office/sitting area. Second bedroom upstairs has a private door directly into the 2nd full bathroom upstairs. Then 2 additional bedrooms. Main floor renovation opened up the dining areas and created a massive kitchen with newer cabinets, quartz counters and brand new stainless steel appliances. Fully fenced gorgeous flat backyard can be enjoyed right off the sliders from the family room with cozy brick fireplace. At almost 2100 sq ft and 2 living spaces plus 2 eating areas and 2.5 baths, you may not even need to fully finish the basement right away and just use for fitness, playroom or recreation with a rug and paint. NEW ROOF, FURNACE, AC, PAINTED INSIDE AND OUT, APPLIANCES, INSULATION, ELECTRICAL & FENCE.
Sold
$545,000
2336 Elliott St SE, Grand Rapids, MI 49506
4beds
2,094sqft
Single Family Residence
Built in 1965
9,147 Square Feet Lot
$545,400 Zestimate®
$260/sqft
$2,571 Estimated rent
Home value
$545,400
$518,000 - $573,000
$2,571/mo
Zestimate® history
Owner options
List your home for rent
$2,571/mo
Rent Zestimate®
Find your next renter with Zillow Rental Manager. Plus, with online applications, you can quickly screen prospective tenants – for free.
$2,571/mo
Rent Zestimate®
Refinance and save
$3,457/mo
Est. payment
Refinancing to a lower rate could help reduce your monthly payments and save thousands over the life of the loan.
$3,457/mo
Est. payment
Explore your selling options
Work with a Zillow partner agent
Leverage their expertise and Zillow's premium Showcase listings to get your home seen by more buyers.
Get startedList with your own agent
Get your home in front of millions of buyers by listing it on Zillow.
Learn how to do itSell it yourself
Take full control of how buyers see your home on Zillow by listing For Sale by Owner (FSBO).
List your homeWhat's special
Cozy brick fireplaceNew roofPainted inside and out
Zillow last checked:
Listing updated:
Listed by:
Erin C Fester 616-378-0018,
GR Home Team
Bought with:
David Martin, 6506008540
Greenridge Realty (EGR)
Source: MichRIC,MLS#: 26021917
Facts & features
Interior
Bedrooms & bathrooms
- Bedrooms: 4
- Bathrooms: 3
- Full bathrooms: 2
- 1/2 bathrooms: 1
Primary bedroom
- Level: Upper
- Area: 336
- Dimensions: 21.00 x 16.00
Bedroom 2
- Level: Upper
- Area: 176
- Dimensions: 11.00 x 16.00
Bedroom 3
- Level: Upper
- Area: 120
- Dimensions: 10.00 x 12.00
Bedroom 4
- Level: Upper
- Area: 117
- Dimensions: 9.00 x 13.00
Primary bathroom
- Level: Upper
- Area: 48
- Dimensions: 8.00 x 6.00
Bathroom 2
- Level: Upper
- Area: 91
- Dimensions: 7.00 x 13.00
Bathroom 3
- Level: Main
- Area: 15
- Dimensions: 5.00 x 3.00
Dining area
- Level: Main
- Area: 121
- Dimensions: 11.00 x 11.00
Family room
- Level: Main
- Area: 231
- Dimensions: 11.00 x 21.00
Kitchen
- Level: Main
- Area: 187
- Dimensions: 11.00 x 17.00
Laundry
- Level: Lower
- Area: 286
- Dimensions: 11.00 x 26.00
Living room
- Level: Main
- Area: 209
- Dimensions: 11.00 x 19.00
Heating
- Forced Air
Cooling
- Attic Fan, Central Air
Appliances
- Included: Dishwasher, Disposal, Dryer, Range, Refrigerator, Washer
- Laundry: Electric Dryer Hookup, Gas Dryer Hookup, In Basement, Sink
Features
- Ceiling Fan(s), Eat-in Kitchen, Pantry
- Flooring: Carpet, Vinyl, Wood
- Windows: Screens, Window Treatments
- Basement: Full
- Number of fireplaces: 1
- Fireplace features: Family Room, Gas Log
Interior area
- Total structure area: 2,094
- Total interior livable area: 2,094 sqft
- Finished area below ground: 0
Property
Parking
- Total spaces: 2
- Parking features: Garage Faces Front, Garage Door Opener, Attached
- Garage spaces: 2
Features
- Stories: 2
- Fencing: Privacy
Lot
- Size: 9,147 Square Feet
- Dimensions: 69 x 134
- Features: Level, Sidewalk, Ground Cover, Shrubs/Hedges
Details
- Parcel number: 411804477012
- Zoning description: 401 Res Imp
Construction
Type & style
- Home type: SingleFamily
- Architectural style: Traditional
- Property subtype: Single Family Residence
Materials
- Brick, Wood Siding
- Roof: Asphalt
Condition
- New construction: No
- Year built: 1965
Utilities & green energy
- Sewer: Public Sewer, Storm Sewer
- Water: Public
- Utilities for property: Natural Gas Connected, Cable Connected
Community & HOA
Community
- Subdivision: Eastgate
Location
- Region: Grand Rapids
Financial & listing details
- Price per square foot: $260/sqft
- Tax assessed value: $143,797
- Annual tax amount: $4,695
- Date on market: 5/13/2026
- Listing terms: Cash,VA Loan,Conventional
- Road surface type: Paved
Price history
| Date | Event | Price |
|---|---|---|
| 6/15/2026 | Sold | $545,000+3.8%$260/sqft |
Source:  MichRIC #26021917 Report a problem MichRIC #26021917 Report a problem | ||
| 5/15/2026 | Pending sale | $524,900$251/sqft |
Source: MichRIC #26021917 Report a problem | ||
| 5/13/2026 | Listed for sale | $524,900+76.3%$251/sqft |
Source: MichRIC #26021917 Report a problem | ||
| 9/3/2019 | Sold | $297,800+2.7%$142/sqft |
Source: Public Record Report a problem | ||
| 8/9/2019 | Pending sale | $289,900$138/sqft |
Source: Keller Williams Realty of Grand Rapids #19037505 Report a problem | ||
| 8/6/2019 | Listed for sale | $289,900+54.1%$138/sqft |
Source: Keller Williams GR East #19037505 Report a problem | ||
| 7/28/2015 | Sold | $188,100-0.9%$90/sqft |
Source: Public Record Report a problem | ||
| 5/22/2015 | Pending sale | $189,900$91/sqft |
Source: RE/MAX of Grand Rapids #15019349 Report a problem | ||
| 5/10/2015 | Listed for sale | $189,900$91/sqft |
Source: RE/MAX of Grand Rapids #15019349 Report a problem | ||
| 5/1/2015 | Pending sale | $189,900$91/sqft |
Source: RE/MAX of Grand Rapids #15019349 Report a problem | ||
| 4/25/2015 | Listed for sale | $189,900$91/sqft |
Source: RE/MAX of Grand Rapids #15019349 Report a problem | ||
Public tax history
| Year | Property taxes | Tax assessment |
|---|---|---|
| 2025 | $4,574 | $208,500 +14.6% |
| 2024 | -- | $181,900 +36.9% |
| 2021 | $3,103 | $132,900 +13% |
| 2020 | $3,103 +3.6% | $117,600 +8.7% |
| 2019 | $2,996 | $108,200 +9.6% |
| 2018 | -- | $98,700 +18.1% |
| 2017 | $2,952 | $83,600 +12.5% |
| 2016 | $2,952 | $74,300 |
| 2015 | $2,952 +31% | $74,300 +12.1% |
| 2013 | $2,255 | $66,300 -5.8% |
| 2011 | -- | $70,400 -0.7% |
| 2010 | -- | $70,900 -11.5% |
| 2009 | -- | $80,100 -5.9% |
| 2007 | -- | $85,100 +3.7% |
| 2006 | -- | $82,039 +3.7% |
| 2005 | -- | $79,112 +3.3% |
| 2004 | -- | $76,585 +6.2% |
| 2002 | -- | $72,100 +2% |
| 2001 | -- | $70,700 |
Find assessor info on the county website
Neighborhood: Shawnee Park
Nearby homes
- $454,6003 bd2 ba1.6k sqft2330 Elliott St SE, Grand Rapids, MI 49506Off Market
- $455,0005 bd3 ba2.1k sqft2342 Elliott St SE, Grand Rapids, MI 49506Sold
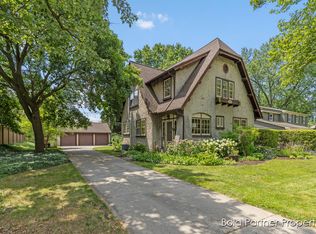
- $442,5003 bd2 ba1.5k sqft2324 Elliott St SE, Grand Rapids, MI 49506Off Market

- $1,264,600-- bd-- ba-- sqft1901 Breton Rd SE, Grand Rapids, MI 49506Off Market
- $396,300-- bd1 ba1.1k sqft2335 Elliott St SE, Grand Rapids, MI 49506Off Market
- $4,556,000-- bd-- ba-- sqft1925 Breton Rd SE, Grand Rapids, MI 49506Off Market
- $359,9002 bd2 ba1.3k sqft2316 Elliott St SE, Grand Rapids, MI 49506Off Market
- $538,8004 bd1 ba1.8k sqft2329 Elliott St SE, Grand Rapids, MI 49506Off Market
Nearby schools
GreatSchools rating
- 4/10Mulick Park Elementary SchoolGrades: PK-5Distance: 0.9 mi
- 2/10Alger Middle SchoolGrades: 6-8Distance: 1.8 mi
- 5/10Ottawa Hills High SchoolGrades: 9-12Distance: 0.9 mi
Get a cash offer in 3 minutes
Find out how much your home could sell for in as little as 3 minutes with a no-obligation cash offer.
Estimated market value
$545,400
Get a cash offer in 3 minutes
Find out how much your home could sell for in as little as 3 minutes with a no-obligation cash offer.
Estimated market value
$545,400
- Michigan
- Kent County
- Grand Rapids
- 49506
- Shawnee Park
- 2336 Elliott St SE
Nearby cities
Nearby neighborhoods
Nearby zip codes
Other Grand Rapids Topics
