Beautifully maintained custom home in desirable Glenmoor Section of Lake Macintosh . Custom features throughout including window shutters, book case with TV nook, coffered ceilings and trim work in dining room. Screened backporch with privacy. Hardwood flooring throughout main level. Generac generator that supports main level. 4 beds/3 baths. A must see! Call today for a private showing!
Sold for $440,000
$440,000
2336 Glenkirk Dr, Burlington, NC 27215
4beds
2,529sqft
Single Family Residence, Residential
Built in 2015
7,840 Square Feet Lot
$449,300 Zestimate®
$174/sqft
$2,394 Estimated rent
Home value
$449,300
$427,000 - $472,000
$2,394/mo
Zestimate® history
Owner options
List your home for rent
$2,394/mo
Rent Zestimate®
Find your next renter with Zillow Rental Manager. Plus, with online applications, you can quickly screen prospective tenants – for free.
$2,394/mo
Rent Zestimate®
Refinance and save
$2,744/mo
Est. payment
Refinancing to a lower rate could help reduce your monthly payments and save thousands over the life of the loan.
$2,744/mo
Est. payment
Explore your selling options
Work with a Zillow partner agent
Leverage their expertise and Zillow's premium Showcase listings to get your home seen by more buyers.
Get startedList with your own agent
Get your home in front of millions of buyers by listing it on Zillow.
Learn how to do itSell it yourself
Take full control of how buyers see your home on Zillow by listing For Sale by Owner (FSBO).
List your homeWhat's special
Trim workCoffered ceilingsHardwood flooring throughoutWindow shuttersTv nook
Zillow last checked:
Listing updated:
Listed by:
Karon Parker 336-260-7141,
Cedarwood Realty
Bought with:
Non Member
Non Member Office
Source: Doorify MLS,MLS#: 10013739
Facts & features
Interior
Bedrooms & bathrooms
- Bedrooms: 4
- Bathrooms: 3
- Full bathrooms: 3
Heating
- Gas Pack
Cooling
- Ceiling Fan(s), Central Air
Appliances
- Included: Built-In Range, Dishwasher, Disposal, Dryer, Electric Water Heater, Freezer, Gas Range, Refrigerator, Stainless Steel Appliance(s), Washer/Dryer
- Laundry: Laundry Room, Main Level
Features
- Bathtub Only, Bathtub/Shower Combination, Built-in Features, Ceiling Fan(s), Coffered Ceiling(s), Crown Molding, Double Vanity, Eat-in Kitchen, Entrance Foyer, Granite Counters, High Ceilings, Kitchen Island, Pantry, Master Downstairs, Separate Shower, Soaking Tub, Walk-In Closet(s), Walk-In Shower, Water Closet
- Flooring: Hardwood, Tile
- Number of fireplaces: 1
- Fireplace features: Gas
Interior area
- Total structure area: 2,529
- Total interior livable area: 2,529 sqft
- Finished area above ground: 2,529
- Finished area below ground: 0
Property
Parking
- Total spaces: 4
- Parking features: Garage, Garage Faces Front, Private
- Attached garage spaces: 2
- Uncovered spaces: 2
Accessibility
- Accessibility features: Common Area, Standby Generator
Features
- Levels: Two
- Stories: 2
- Patio & porch: Covered, Front Porch, Rear Porch, Screened
- Pool features: Community
- Has view: Yes
Lot
- Size: 7,840 Square Feet
- Features: City Lot, Front Yard, Landscaped, Paved
Details
- Parcel number: 884329215
- Zoning: RES
- Special conditions: Standard
Construction
Type & style
- Home type: SingleFamily
- Property subtype: Single Family Residence, Residential
Materials
- Foundation: Slab
Condition
- New construction: No
- Year built: 2015
Community & HOA
Community
- Features: Clubhouse, Curbs, Fitness Center, Playground, Pool, Sidewalks, Street Lights, Tennis Court(s)
- Subdivision: MackIntosh on the Lake
HOA
- Has HOA: Yes
- Amenities included: Clubhouse, Fitness Center, Playground, Pool, Tennis Court(s)
- Services included: Maintenance Grounds
- HOA fee: $115 monthly
- Additional fee info: Second HOA Fee $240 Quarterly
Location
- Region: Burlington
Financial & listing details
- Price per square foot: $174/sqft
- Tax assessed value: $435,777
- Annual tax amount: $1,882
- Date on market: 2/27/2024
- Road surface type: Paved
Price history
| Date | Event | Price |
|---|---|---|
| 5/14/2024 | Sold | $440,000-2.2%$174/sqft |
Source:  Doorify MLS #10013739 Report a problem Doorify MLS #10013739 Report a problem | ||
| 4/17/2024 | Pending sale | $449,900$178/sqft |
Source: Doorify MLS #10013739 Report a problem | ||
| 3/5/2024 | Price change | $449,900-2.2%$178/sqft |
Source: Doorify MLS #10013739 Report a problem | ||
| 2/27/2024 | Listed for sale | $459,900$182/sqft |
Source: Doorify MLS #10013739 Report a problem | ||
| 2/25/2024 | Listing removed | -- |
Source: Doorify MLS #10001119 Report a problem | ||
| 12/7/2023 | Listed for sale | $459,900+64.3%$182/sqft |
Source: Doorify MLS #10001119 Report a problem | ||
| 4/12/2016 | Sold | $280,000$111/sqft |
Source: Doorify MLS #2041936 Report a problem | ||
Public tax history
| Year | Property taxes | Tax assessment |
|---|---|---|
| 2024 | $2,044 +8.6% | $435,777 |
| 2023 | $1,883 +2.2% | $435,777 +53.8% |
| 2022 | $1,842 -1.5% | $283,377 |
| 2021 | $1,870 -1% | $283,377 |
| 2020 | $1,889 -0.5% | $283,377 |
| 2019 | $1,899 +12.7% | $283,377 |
| 2018 | $1,684 | $283,377 |
| 2017 | $1,684 -29% | $283,377 +38.2% |
| 2016 | $2,373 | $205,064 +279.7% |
| 2015 | $2,373 | $54,000 |
Find assessor info on the county website
Neighborhood: 27215
Nearby homes
- $431,6004 bd3 ba2.5k sqft2360 Glenkirk Dr, Burlington, NC 27215Sold

- $361,9003 bd2 ba1.8k sqft2328 Glenkirk Dr, Burlington, NC 27215Off Market
- $356,3003 bd2 ba1.8k sqft2328 Glenkirk Dr LOT 8, Burlington, NC 27215Off Market
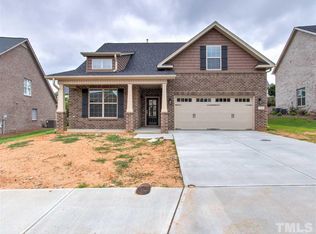
- $413,8003 bd2 ba2.2k sqft2348 Glenkirk Dr, Burlington, NC 27215Off Market
- $316,3002 bd2 ba1.5k sqft1938 Tweed Ln, Burlington, NC 27215Off Market
- $426,0003 bd3 ba2.4k sqft2318 Glenkirk Dr, Burlington, NC 27215Off Market
- $306,0003 bd2 ba1.5k sqft1934 Tweed Ln, Burlington, NC 27215Off Market
- $318,1003 bd2 ba1.6k sqft1930 Tweed Ln, Burlington, NC 27215Off Market
Nearby schools
GreatSchools rating
- 4/10Highland ElementaryGrades: K-5Distance: 0.8 mi
- 2/10Turrentine MiddleGrades: 6-8Distance: 4.6 mi
- 4/10Walter M Williams HighGrades: 9-12Distance: 5 mi
Schools provided by the listing agent
- Elementary: Alamance - Highland
- Middle: Alamance - Turrentine
- High: Alamance - Walter Williams
Source: Doorify MLS. This data may not be complete. We recommend contacting the local school district to confirm school assignments for this home.
Get a cash offer in 3 minutes
Find out how much your home could sell for in as little as 3 minutes with a no-obligation cash offer.
Estimated market value
$449,300
Get a cash offer in 3 minutes
Find out how much your home could sell for in as little as 3 minutes with a no-obligation cash offer.
Estimated market value
$449,300
- North Carolina
- Alamance County
- Burlington
- 27215
- 2336 Glenkirk Dr
Nearby cities
Nearby neighborhoods
Nearby zip codes
Other Burlington Topics
