Skip main navigation
Closed
  • Listed by: Tammy Mitchell Hines & Co. • Tammy A Hines • Contact: 618-281-3959
    Bought with: Worth Clark Realty
    $323,000

    2336 Greenfield Dr, Belleville, IL 62221

    4beds
    3,688sqft
    Single Family Residence
    Built in 1993
    10,018 Square Feet Lot
    $327,800 Zestimate®
    $88/sqft
    $2,923 Estimated rent

    Home value

    $327,800

    $292,000 - $367,000

    $2,923/mo

    Zestimate® history
    Loading
    Loading...

    Owner options

    List your home for rent

    $2,923/mo

    Rent Zestimate®

    Find your next renter with Zillow Rental Manager. Plus, with online applications, you can quickly screen prospective tenants – for free.

    Learn more

    $2,923/mo

    Rent Zestimate®

    Refinance and save

    $2,559/mo

    Est. payment

    Refinancing to a lower rate could help reduce your monthly payments and save thousands over the life of the loan.

    See today's rates

    $2,559/mo

    Est. payment

    Explore your selling options

    Work with a Zillow partner agent

    Leverage their expertise and Zillow's premium Showcase listings to get your home seen by more buyers.

    Get started

    List with your own agent

    Get your home in front of millions of buyers by listing it on Zillow.

    Learn how to do it

    Sell it yourself

    Take full control of how buyers see your home on Zillow by listing For Sale by Owner (FSBO).

    List your home

    What's special

    Above ground poolPartially finished basementSleek laminate flooringWaterproofed recreational roomEn-suite bathFull hall bathCenter island
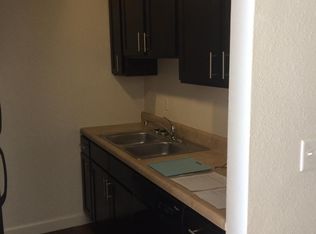
    Welcome to your next chapter in the heart of Country Crossings (Whiteside/Belleville E), where timeless colonial charm meets generous modern living. This spacious two-story home offers nearly 4,000 square feet of finished space across three thoughtfully designed levels—perfect for entertainers, or anyone who craves room to breathe. Step inside through a formal foyer and be greeted by a graceful waterfall landing staircase that sets the tone for the elegance within. Hickory hardwood floors flow through all primary living areas, adding warmth and character. To your left, a large formal living room opens seamlessly into a cozy family room—ideal for gatherings and quiet evenings alike. To your right, a formal dining room connects to the open-concept kitchen, creating a welcoming space for hosting dinners and celebrations. The kitchen is a true centerpiece, featuring a center island, beverage station, stainless steel appliances, glass tile backsplash, and a deep pantry for all your storage needs. Just off the kitchen, the breakfast room offers a sunny spot to start your day and opens to a backyard oasis—ready for your personal touch and TLC. Whether you're sipping coffee on the patio or watching pets play, this outdoor space invites relaxation. Upstairs, retreat to a spacious master suite with vaulted ceilings and sleek laminate flooring. The en-suite bath is a spa-like haven with a jacuzzi tub, separate shower, vaulted skylights, double vanity, and a generous walk-in closet. Three additional bedrooms offer ample space, with two walk-in closets and one double slide. A full hall bath with a tub/shower combo and a convenient second-floor laundry room round out the upper level The lower level adds even more versatility with a partially finished basement that includes a full bath with walk-in shower and vinyl flooring. You'll find a dedicated office area, a large kitchenette with a laminate bar and double sink—ideal for entertaining during holidays or game days—and a waterproofed recreational room that ensures a dry, comfortable space year-round. Additional features include soaring 9' ceilings throughout, a half bath off the foyer, and an oversized two-car garage with an insulated overhead door and walk-out access to the exterior. Recent updates include a brand-new roof (just two months old) and a new central air unit, while the gas furnace is only five years young. Above ground pool and deck. The Country Crossings subdivision offers even more to love, with access to a community pool and clubhouse—adding leisure and connection to your lifestyle. This home is packed with thoughtful details, abundant space, and endless potential. Come see how it can be the perfect backdrop for your next adventure. Gas furnace 5 years old. New roof, New AC. See listing information sheet in the MLS with disclosures for more updates.

    Zillow last checked:

    Listing updated:

    Listed by:

    Tammy A Hines 618-281-3959,

    Tammy Mitchell Hines & Co.

    Bought with:

    Stacey Gualdoni, 475.206488

    Worth Clark Realty

    Source: MARIS,MLS#: 25070110MLS LogoOriginating MLS: Southwestern Illinois Board of REALTORS

    Facts & features

    Interior

    Bedrooms & bathrooms
    • Bedrooms: 4
    • Bathrooms: 4
    • Full bathrooms: 3
    • 1/2 bathrooms: 1
    • Main level bathrooms: 1
    Primary bedroom
    • Features: Floor Covering: Wood
    • Level: Upper
    • Area: 270
    • Dimensions: 18x15
    Bedroom
    • Features: Floor Covering: Carpeting
    • Level: Upper
    • Area: 128
    • Dimensions: 16x8
    Bedroom
    • Features: Floor Covering: Carpeting
    • Level: Upper
    • Area: 182
    • Dimensions: 14x13
    Bedroom
    • Features: Floor Covering: Carpeting
    • Level: Upper
    • Area: 154
    • Dimensions: 14x11
    Primary bathroom
    • Features: Floor Covering: Ceramic Tile
    • Level: Upper
    • Area: 130
    • Dimensions: 13x10
    Bathroom
    • Features: Floor Covering: Ceramic Tile
    • Level: Upper
    • Area: 65
    • Dimensions: 13x5
    Bathroom
    • Features: Floor Covering: Vinyl
    • Level: Lower
    • Area: 72
    • Dimensions: 9x8
    Bonus room
    • Features: Floor Covering: Ceramic Tile
    • Level: Lower
    • Area: 144
    • Dimensions: 18x8
    Breakfast room
    • Features: Floor Covering: Ceramic Tile
    • Level: Main
    • Area: 110
    • Dimensions: 11x10
    Dining room
    • Features: Floor Covering: Wood
    • Level: Main
    • Area: 169
    • Dimensions: 13x13
    Family room
    • Features: Floor Covering: Ceramic Tile
    • Level: Lower
    • Area: 624
    • Dimensions: 39x16
    Kitchen
    • Features: Floor Covering: Ceramic Tile
    • Level: Main
    • Area: 176
    • Dimensions: 16x11
    Kitchen
    • Features: Floor Covering: Ceramic Tile
    • Level: Lower
    • Area: 312
    • Dimensions: 24x13
    Laundry
    • Features: Floor Covering: Ceramic Tile
    • Level: Upper
    • Area: 42
    • Dimensions: 7x6
    Living room
    • Features: Floor Covering: Wood
    • Level: Main
    • Area: 288
    • Dimensions: 18x16
    Other
    • Features: Floor Covering: Wood
    • Level: Main
    • Area: 135
    • Dimensions: 15x9
    Sitting room
    • Features: Floor Covering: Wood
    • Level: Main
    • Area: 195
    • Dimensions: 15x13
    Storage
    • Features: Floor Covering: Carpeting
    • Level: Upper
    • Area: 78
    • Dimensions: 13x6
    Storage
    • Features: Floor Covering: Carpeting
    • Level: Upper
    • Area: 30
    • Dimensions: 6x5
    Heating
    • Forced Air
    Cooling
    • Central Air
    Appliances
    • Included: Dishwasher, Microwave, Range, Refrigerator
    Features
    • Basement: Full
    • Has fireplace: No
    Interior area
    • Total structure area: 3,688
    • Total interior livable area: 3,688 sqft
    • Finished area above ground: 2,448
    • Finished area below ground: 1,240

    Property

    Parking
    • Total spaces: 2
    • Parking features: Garage - Attached
    • Attached garage spaces: 2
    Features
    • Levels: Two
    • Pool features: Above Ground
    • Fencing: Back Yard
    Lot
    • Size: 10,018 Square Feet
    • Features: Level
    Details
    • Parcel number: 0812.0321010
    • Special conditions: Standard

    Construction

    Type & style
    • Home type: SingleFamily
    • Architectural style: Traditional
    • Property subtype: Single Family Residence
    Materials
    • Brick, Vinyl Siding
    Condition
    • Year built: 1993

    Utilities & green energy

    • Electric: Ameren
    • Sewer: Public Sewer
    • Water: Public
    • Utilities for property: None

    Community & HOA

    Community
    • Features: Clubhouse, Pool
    • Subdivision: Country Crossing 2ndadd
    HOA
    • Has HOA: Yes
    • Amenities included: None
    • Services included: Clubhouse, Common Area Maintenance, Pool
    • HOA fee: $300 annually
    • HOA name: Country Crossings
    Location
    • Region: Belleville

    Financial & listing details

    • Price per square foot: $88/sqft
    • Tax assessed value: $80,269
    • Annual tax amount: $5,393
    • Date on market: 10/21/2025
    • Cumulative days on market: 35 days
    • Listing terms: Cash,Conventional,FHA,VA Loan
    • Ownership: Private

    Price history

    DateEventPrice
    11/25/2025Sold$323,000+1.3%$88/sqft
    Source: MARIS #25070110 Report a problem
    10/28/2025Contingent$319,000$86/sqft
    Source: MARIS #25070110 Report a problem
    10/21/2025Listed for sale$319,000+136.3%$86/sqft
    Source: MARIS #25070110 Report a problem
    5/30/2019Sold$135,000-10%$37/sqft
    Source: MARIS #19007879 Report a problem
    4/10/2019Pending sale$150,000$41/sqft
    Source: Realty Center Usa, Llc #19007879 Report a problem
    4/9/2019Listed for sale$150,000$41/sqft
    Source: Realty Center Usa, Llc #19007879 Report a problem
    4/5/2019Pending sale$150,000$41/sqft
    Source: Realty Center Usa, Llc #19007879 Report a problem
    3/25/2019Listed for sale$150,000$41/sqft
    Source: Realty Center Usa, Llc #19007879 Report a problem
    3/15/2019Pending sale$150,000$41/sqft
    Source: Realty Center Usa, Llc #19007879 Report a problem
    2/9/2019Listed for sale$150,000$41/sqft
    Source: Realty Center Usa, Llc #19007879 Report a problem
    4/1/2017Listing removed$150,000$41/sqft
    Source: Coldwell Banker Nester Realty #4416586 Report a problem
    11/4/2016Price change$150,000-9.1%$41/sqft
    Source: Coldwell Banker Nester Realty #4416586 Report a problem
    9/11/2016Price change$165,000+10%$45/sqft
    Source: Coldwell Banker Nester Realty #4416586 Report a problem
    7/11/2016Listed for sale$150,000$41/sqft
    Source: Coldwell Banker Nester Realty #4416586 Report a problem
    6/29/2016Pending sale$150,000$41/sqft
    Source: Coldwell Banker Nester Realty #4416586 Report a problem
    3/7/2016Listed for sale$150,000$41/sqft
    Source: Coldwell Banker Nester Realty #4416586 Report a problem
    3/3/2016Pending sale$150,000$41/sqft
    Source: Coldwell Banker Nester Realty #4416586 Report a problem
    12/2/2015Listed for sale$150,000-21.1%$41/sqft
    Source: COLDWELL BANKER NESTER REALTY - SHILOH #4416586 Report a problem
    7/8/2004Sold$190,000$52/sqft
    Source: Public Record Report a problem

    Public tax history

    YearProperty taxesTax assessment
    2024$5,393 +2.7%$80,269 +5.4%
    2023$5,253 +15.1%$76,163 +9.8%
    2022$4,564 +2%$69,365 +4.3%
    2021$4,476 +3.4%$66,518 +4.1%
    2020$4,330 +4.8%$63,868 +4.7%
    2019$4,130 +2%$60,986 +2.6%
    2018$4,048 -1.5%$59,429 +2.7%
    2017$4,110 $57,847 +3.6%
    2016$4,110 +15.7%$55,853 -1.2%
    2014$3,553 -11.3%$56,504
    2013$4,006 $56,504 -2.1%
    2012-- $57,687 -4.1%
    2011-- $60,160 -14.3%
    2010-- $70,203 -1.5%
    2009-- $71,236
    2008-- $71,236 +10.8%
    2006-- $64,318 +5.7%
    2005$3,626 +4.4%$60,821 +6.9%
    2004$3,473 $56,895 +7.7%
    2003-- $52,808 +5.6%
    2002-- $50,027 +4.9%
    2001-- $47,708 +1%
    2000-- $47,245
    Find assessor info on the county website

    Neighborhood: 62221

    Nearby schools

    GreatSchools rating
    Schools provided by the listing agent
    • Elementary: Whiteside Dist 115
    • Middle: Whiteside Dist 115
    • High: Belleville High School-East

    Source: MARIS. This data may not be complete. We recommend contacting the local school district to confirm school assignments for this home.

    Get a cash offer in 3 minutes
    Find out how much your home could sell for in as little as 3 minutes with a no-obligation cash offer.
    Estimated market value
    $327,800
    Get a cash offer in 3 minutes
    Find out how much your home could sell for in as little as 3 minutes with a no-obligation cash offer.
    Estimated market value
    $327,800