Skip main navigation
Closed
  • $300,000

    2336 Heritage Park Cir NW #11, Kennesaw, GA 30144

    2beds
    1,815sqft
    Townhouse, Residential
    Built in 2005
    5,662 Square Feet Lot
    $301,600 Zestimate®
    $165/sqft
    $2,162 Estimated rent

    Home value

    $301,600

    $277,000 - $326,000

    $2,162/mo

    Zestimate® history
    Loading
    Loading...

    Owner options

    List your home for rent

    $2,162/mo

    Rent Zestimate®

    Find your next renter with Zillow Rental Manager. Plus, with online applications, you can quickly screen prospective tenants – for free.

    Learn more

    $2,162/mo

    Rent Zestimate®

    Refinance and save

    $2,049/mo

    Est. payment

    Refinancing to a lower rate could help reduce your monthly payments and save thousands over the life of the loan.

    See today's rates

    $2,049/mo

    Est. payment

    Explore your selling options

    Work with a Zillow partner agent

    Leverage their expertise and Zillow's premium Showcase listings to get your home seen by more buyers.

    Get started

    List with your own agent

    Get your home in front of millions of buyers by listing it on Zillow.

    Learn how to do it

    Sell it yourself

    Take full control of how buyers see your home on Zillow by listing For Sale by Owner (FSBO).

    List your home

    What's special

    Peaceful grassy embankmentOpen-concept layoutUpgraded kitchenNeutral color paletteNatural lightEn-suite bathTile backsplash
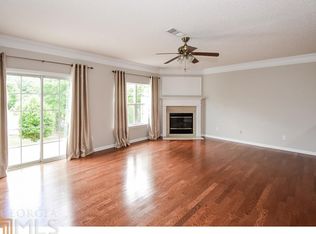
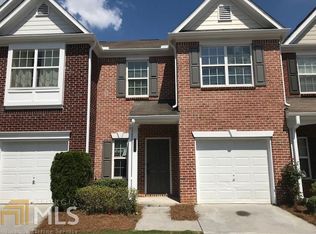
    Welcome to Your Move-In Ready Townhome in Heritage Park – Where Convenience Meets Tranquility Discover this beautifully maintained townhome nestled in the gated community of Heritage Park—an oasis of peace just minutes from premier dining, shopping, and direct interstate access. Tucked away in a quiet retreat, this prime location offers the best of both worlds: serene living with unbeatable convenience. Step inside and be greeted by engineered hardwood floors, designer light fixtures, and an airy open-concept layout bathed in natural light. The neutral color palette creates a calm, inviting atmosphere perfect for relaxing or entertaining. This low-maintenance, all-electric home has had only two owners, with the current owner lovingly maintaining it for the past 19 years. The upgraded kitchen features granite countertops, a tile backsplash, and a spacious walk-in pantry—ideal for home chefs. The adjacent dining area opens to a private rear patio, which overlooks a peaceful grassy embankment, providing a perfect retreat with added privacy. Upstairs, a roommate-style layout offers two generously sized bedrooms, each with its own en-suite bath. Plush carpet in the bedrooms and on the stairs adds comfort, while the upstairs laundry offers everyday convenience. Enjoy easy access to community amenities including a pool, playground and dog park, just a short walk away. The HOA handles all exterior maintenance, allowing for a truly lock-and-leave lifestyle. HVAC replaced in 2022. With friendly neighbors, secure gated access, and an unbeatable location, this home won’t last long—schedule your showing today! Construction on Roberts Ct. will end with a convenient bridge leading to Costco. Sign in the window.

    Zillow last checked:

    Listing updated:

    Listed by:

    Ursula and Associates,

    Ursula & Associates

    Bought with:

    Kym Fleming, 404303

    Atlanta Communities

    Source: FMLS GA,MLS#: 7596100MLS Logo

    Facts & features

    Interior

    Bedrooms & bathrooms
    • Bedrooms: 2
    • Bathrooms: 3
    • Full bathrooms: 2
    • 1/2 bathrooms: 1
    Rooms
    • Room types: Master Bedroom
    Primary bedroom
    • Description: Primary Bedroom with en suite bathroom
    • Level: Upper
    Bedroom
    • Description: Large secondary bedroom with en suite bathroom
    • Level: Upper
    Bathroom
    • Description: Half bath
    • Level: Main
    Dining room
    • Description: Open to kitchen, living room & access to patio
    • Level: Main
    Living room
    • Description: Open Concept with view to dining and kitchen
    • Level: Main
    Heating
    • Central, Electric
    Cooling
    • Central Air, Electric
    Appliances
    • Included: Dishwasher, Dryer, Electric Oven, Electric Range, Microwave, Refrigerator
    • Laundry: Laundry Closet, Upper Level
    Features
    • Double Vanity, Entrance Foyer, High Ceilings 10 ft Main
    • Flooring: Carpet, Hardwood
    • Windows: Insulated Windows
    • Basement: None
    • Attic: Pull Down Stairs
    • Number of fireplaces: 1
    • Fireplace features: Electric
    • Common walls with other units/homes: 2+ Common Walls
    Interior area
    • Total structure area: 1,815
    • Total interior livable area: 1,815 sqft
    • Finished area above ground: 1,815

    Property

    Parking
    • Total spaces: 1
    • Parking features: Attached, Driveway, Garage, Garage Door Opener, Level Driveway
    • Attached garage spaces: 1
    • Has uncovered spaces: Yes
    Accessibility
    • Accessibility features: None
    Features
    • Levels: Two
    • Stories: 2
    • Patio & porch: Front Porch, Patio
    • Pool features: None
    • Spa features: None
    • Fencing: None
    • Has view: Yes
    • View description: Park/Greenbelt
    • Waterfront features: None
    • Body of water: None
    Lot
    • Size: 5,662 Square Feet
    • Features: Front Yard, Landscaped, Level
    Details
    • Additional structures: None
    • Parcel number: 16065201160
    • Other equipment: None
    • Horse amenities: None

    Construction

    Type & style
    • Home type: Townhouse
    • Architectural style: Townhouse,Traditional
    • Property subtype: Townhouse, Residential
    • Attached to another structure: Yes
    Materials
    • Brick, HardiPlank Type
    • Foundation: Concrete Perimeter
    • Roof: Shingle
    Condition
    • Resale
    • New construction: No
    • Year built: 2005

    Utilities & green energy

    • Electric: 110 Volts, 220 Volts
    • Sewer: Public Sewer
    • Water: Public
    • Utilities for property: Cable Available
    Green energy
    • Energy efficient items: None
    • Energy generation: None

    Community & HOA

    Community
    • Features: Dog Park, Playground, Pool
    • Security: Security Gate
    • Subdivision: Heritage Park
    HOA
    • Has HOA: Yes
    • Services included: Maintenance Grounds, Maintenance Structure, Pest Control, Swim, Termite, Trash
    • HOA fee: $225 monthly
    • HOA phone: 770-570-7722
    Location
    • Region: Kennesaw

    Financial & listing details

    • Price per square foot: $165/sqft
    • Tax assessed value: $311,830
    • Annual tax amount: $777
    • Date on market: 6/13/2025
    • Cumulative days on market: 17 days
    • Listing terms: Cash,Conventional,FHA,VA Loan
    • Ownership: Condominium
    • Road surface type: Asphalt

    Price history

    DateEventPrice
    7/28/2025Sold$300,000-1.6%$165/sqft
    Source: FMLS GA #7596100 Report a problem
    7/8/2025Pending sale$305,000$168/sqft
    Source: FMLS GA #7596100 Report a problem
    6/13/2025Listed for sale$305,000+81.7%$168/sqft
    Source: GAMLS #10542645 Report a problem
    7/12/2006Sold$167,900+6.5%$93/sqft
    Source: Public Record Report a problem
    11/29/2005Sold$157,700$87/sqft
    Source: Public Record Report a problem

    Public tax history

    YearProperty taxesTax assessment
    2024$777 +42.9%$124,732 +7.9%
    2023$544 -17.7%$115,568 +34.7%
    2022$661 +4.1%$85,788 +11.4%
    2021$635 $77,012
    2020$635 +5.2%$77,012 +15.9%
    2019$603 +4.5%$66,456 +14.9%
    2018$577 $57,820 +7.9%
    2017$577 +44%$53,572 +12.9%
    2016$401 -64.8%$47,452
    2015$1,138 +31.2%$47,452 +24.8%
    2014$867 -0.8%$38,024
    2013$875 -0.8%$38,024
    2012$882 -9.6%$38,024 -7.4%
    2011$976 -15.1%$41,056 -16.1%
    2010$1,149 -18.2%$48,916 -15.3%
    2009$1,404 -18.4%$57,784
    2006$1,719 $57,784
    Find assessor info on the county website

    Neighborhood: 30144

    Nearby schools

    GreatSchools rating
    Schools provided by the listing agent
    • Elementary: Bells Ferry
    • Middle: Daniell
    • High: Sprayberry

    Source: FMLS GA. This data may not be complete. We recommend contacting the local school district to confirm school assignments for this home.

    Get a cash offer in 3 minutes
    Find out how much your home could sell for in as little as 3 minutes with a no-obligation cash offer.
    Estimated market value
    $301,600
    Get a cash offer in 3 minutes
    Find out how much your home could sell for in as little as 3 minutes with a no-obligation cash offer.
    Estimated market value
    $301,600