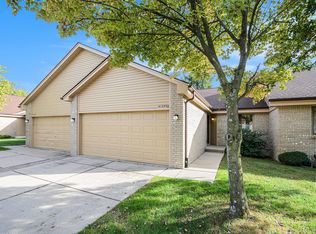
This stunning 2-bedroom, 2-bath corner unit offers style, comfort, and convenience at every turn. Step inside to find an inviting open layout with ceramic tile floors and tasteful updates throughout. The spacious living room features a cozy fireplace, perfect for relaxing evenings, while the modern kitchen and dining area open to a low-maintenance composite deck, ideal for entertaining.
Enjoy the ease of main-floor laundry and the extra living space in the finished basement, offering flexibility for a family room, home office, or guest retreat. The attached 2-car garage provides plenty of storage and convenience. Recent big-ticket updates include a new roof and A/C, giving peace of mind for years to come.
This move-in ready condo combines modern updates with low-maintenance living—don’t miss your chance to call it home!
Sold for $270,500
$270,500
2336 Heritage Pointe Dr #17, Sterling Heights, MI 48314
2beds
1,994sqft
Condominium
Built in 1990
-- sqft lot
$276,800 Zestimate®
$136/sqft
$2,130 Estimated rent
Home value
$276,800
$257,000 - $296,000
$2,130/mo
Zestimate® history
Owner options
List your home for rent
$2,130/mo
Rent Zestimate®
Find your next renter with Zillow Rental Manager. Plus, with online applications, you can quickly screen prospective tenants – for free.
$2,130/mo
Rent Zestimate®
Refinance and save
$2,056/mo
Est. payment
Refinancing to a lower rate could help reduce your monthly payments and save thousands over the life of the loan.
$2,056/mo
Est. payment
Explore your selling options
Work with a Zillow partner agent
Leverage their expertise and Zillow's premium Showcase listings to get your home seen by more buyers.
Get startedList with your own agent
Get your home in front of millions of buyers by listing it on Zillow.
Learn how to do itSell it yourself
Take full control of how buyers see your home on Zillow by listing For Sale by Owner (FSBO).
List your homeWhat's special
Zillow last checked:
Listing updated:
Listed by:
James R Turner 248-607-0874,
Brookstone, Realtors LLC
Bought with:
Khalil Chiha, 6501409440
RE/MAX First
Source: Realcomp II,MLS#: 20251036618
Facts & features
Interior
Bedrooms & bathrooms
- Bedrooms: 2
- Bathrooms: 2
- Full bathrooms: 2
Primary bedroom
- Level: Entry
- Area: 140
- Dimensions: 14 X 10
Bedroom
- Level: Entry
- Area: 100
- Dimensions: 10 X 10
Primary bathroom
- Level: Entry
- Area: 60
- Dimensions: 10 X 6
Other
- Level: Entry
- Area: 60
- Dimensions: 10 X 6
Dining room
- Level: Entry
- Area: 81
- Dimensions: 9 X 9
Kitchen
- Level: Entry
- Area: 90
- Dimensions: 10 X 9
Laundry
- Level: Entry
- Area: 40
- Dimensions: 8 X 5
Living room
- Level: Entry
- Area: 200
- Dimensions: 20 X 10
Heating
- Forced Air, Natural Gas
Cooling
- Central Air
Appliances
- Included: Dishwasher, Dryer, Free Standing Electric Range, Free Standing Refrigerator, Microwave, Washer
- Laundry: Laundry Room
Features
- Basement: Finished
- Has fireplace: Yes
- Fireplace features: Gas, Living Room
Interior area
- Total interior livable area: 1,994 sqft
- Finished area above ground: 1,094
- Finished area below ground: 900
Property
Parking
- Total spaces: 2
- Parking features: Two Car Garage, Attached
- Attached garage spaces: 2
Features
- Levels: One
- Stories: 1
- Entry location: GroundLevelwSteps
- Patio & porch: Deck, Porch
- Exterior features: Lighting
- Pool features: None
- Fencing: Fencingnot Allowed
Lot
- Features: Sprinklers
Details
- Parcel number: 1007351017
- Special conditions: Short Sale No,Standard
Construction
Type & style
- Home type: Condo
- Architectural style: Ranch
- Property subtype: Condominium
Materials
- Brick, Wood Siding
- Foundation: Basement, Poured
- Roof: Asphalt
Condition
- New construction: No
- Year built: 1990
- Major remodel year: 2016
Utilities & green energy
- Electric: Circuit Breakers
- Sewer: Public Sewer
- Water: Public
Community & HOA
Community
- Security: Smoke Detectors
- Subdivision: HERITAGE POINTE
HOA
- Has HOA: Yes
- Services included: Insurance, Maintenance Grounds, Maintenance Structure, Snow Removal, Trash, Water
- HOA fee: $293 monthly
- HOA phone: 248-377-9933
Location
- Region: Sterling Heights
Financial & listing details
- Price per square foot: $136/sqft
- Tax assessed value: $99,537
- Annual tax amount: $5,634
- Date on market: 9/27/2025
- Cumulative days on market: 11 days
- Listing agreement: Exclusive Right To Sell
- Listing terms: Cash,Conventional
Price history
| Date | Event | Price |
|---|---|---|
| 11/9/2025 | Pending sale | $265,000-2%$133/sqft |
Source:  Realcomp II #20251036618 Report a problem Realcomp II #20251036618 Report a problem | ||
| 11/6/2025 | Sold | $270,500+2.1%$136/sqft |
Source: Realcomp II #20251036618 Report a problem | ||
| 9/27/2025 | Listed for sale | $265,000$133/sqft |
Source: Realcomp II #20251036618 Report a problem | ||
Public tax history
Tax history is unavailable.
Neighborhood: 48314
Nearby homes
- $228,9002 bd2 ba1.1k sqft41395 Ambercrest Dr, Sterling Heights, MI 48314Sold
- $240,0002 bd3 ba2k sqft2303 Heritage Pointe Dr, Sterling Heights, MI 48314Sold

- $285,0002 bd2 ba1.1k sqft41326 Ambercrest Dr, Sterling Heights, MI 48314Sold

- $285,9004 bd5 ba2.1k sqft41416 Ambercrest Dr, Sterling Heights, MI 48314Off Market
- $232,2002 bd2 ba1.1k sqft41359 Ambercrest Dr, Sterling Heights, MI 48314Off Market
- $238,300-- bd-- ba1.1k sqft2254 Heritage Pointe Dr, Sterling Heights, MI 48314Off Market
- $254,7002 bd2 ba1.1k sqft41466 Ambercrest Dr, Sterling Heights, MI 48314Off Market
- $255,6002 bd2 ba1.6k sqft2266 Heritage Pointe Dr, Sterling Heights, MI 48314Off Market
Nearby schools
GreatSchools rating
- 7/10Schuchard Elementary SchoolGrades: PK-6Distance: 0.9 mi
- 6/10Frank Jeannette Jr. High SchoolGrades: 7-9Distance: 0.7 mi
- 8/10Adlai Stevenson High SchoolGrades: 9-12Distance: 3.8 mi
Get a cash offer in 3 minutes
Find out how much your home could sell for in as little as 3 minutes with a no-obligation cash offer.
Estimated market value
$276,800
Get a cash offer in 3 minutes
Find out how much your home could sell for in as little as 3 minutes with a no-obligation cash offer.
Estimated market value
$276,800
- Michigan
- Macomb County
- Sterling Heights
- 48314
- 2336 Heritage Pointe Dr Unit 17
Nearby cities
Nearby zip codes
Other Sterling Heights Topics
- Apartments for Rent in 48314
- Houses for Sale in 48314
- Houses for Rent in 48314
- 48314 Real Estate
- Sterling Heights Condos
- Houses for Sale in Sterling Heights
- Newest Listings in Sterling Heights
- Sterling Heights Home Values
- Sterling Heights Real Estate Agents
- Sterling Heights Refinance
- Sterling Heights Mortgage Rates
