Skip main navigation
Sold for $330,000
  • $330,000

    2336 Jernigan Loop, Kissimmee, FL 34746

    3beds
    1,554sqft
    Single Family Residence
    Built in 2018
    8,712 Square Feet Lot
    $323,300 Zestimate®
    $212/sqft
    $2,094 Estimated rent

    Home value

    $323,300

    $294,000 - $356,000

    $2,094/mo

    Zestimate® history
    Loading
    Loading...

    Owner options

    List your home for rent

    $2,094/mo

    Rent Zestimate®

    Find your next renter with Zillow Rental Manager. Plus, with online applications, you can quickly screen prospective tenants – for free.

    Learn more

    $2,094/mo

    Rent Zestimate®

    Refinance and save

    $2,286/mo

    Est. payment

    Refinancing to a lower rate could help reduce your monthly payments and save thousands over the life of the loan.

    See today's rates

    $2,286/mo

    Est. payment

    Explore your selling options

    Work with a Zillow partner agent

    Leverage their expertise and Zillow's premium Showcase listings to get your home seen by more buyers.

    Get started

    List with your own agent

    Get your home in front of millions of buyers by listing it on Zillow.

    Learn how to do it

    Sell it yourself

    Take full control of how buyers see your home on Zillow by listing For Sale by Owner (FSBO).

    List your home

    What's special

    Endless possibilities for gardeningExtra-large screened lanaiFront porchSpacious fenced-in backyardBright open layoutElegant plantation shuttersBeautifully appointed kitchen
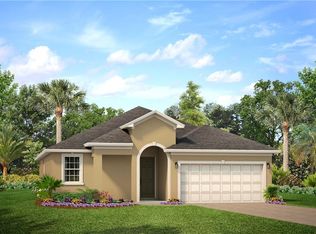
    Welcome to this charming 3-bedroom, 2-bathroom home, lovingly cared for by its original owner and showcasing true pride of ownership throughout. This inviting residence offers comfortable single-story living with a bright, open layout, elegant plantation shutters, and a beautifully appointed kitchen featuring soft-close cabinets and drawers and Stainless Steel appliances for a touch of modern convenience. Enjoy peaceful mornings on the welcoming front porch, or spend evenings in the amazing extra-large screened lanai—perfect for gatherings, outdoor dining, or simply unwinding while overlooking the spacious, fenced-in backyard. The generous yard provides endless possibilities for gardening, play, or future outdoor enhancements. Don’t miss this opportunity to own a beautifully maintained home that combines comfort, charm, and outdoor living at its best. Schedule your private showing today!

    Zillow last checked:

    Listing updated:

    Listing Provided by:

    James W Tate 407-716-2090,

    WAYPOINT REAL ESTATE GROUP INC 407-566-8265

    Bought with:

    Non-Member Agent

    STELLAR NON-MEMBER OFFICE

    Source: Stellar MLS,MLS#: O6358745MLS LogoOriginating MLS: Osceola

    Facts & features

    Interior

    Bedrooms & bathrooms
    • Bedrooms: 3
    • Bathrooms: 2
    • Full bathrooms: 2
    Primary bedroom
    • Features: Ceiling Fan(s), En Suite Bathroom, Walk-In Closet(s)
    • Level: First
    • Area: 182 Square Feet
    • Dimensions: 13x14
    Bedroom 2
    • Features: Built-in Closet
    • Level: First
    • Area: 121 Square Feet
    • Dimensions: 11x11
    Bedroom 3
    • Features: Built-in Closet
    • Level: First
    • Area: 110 Square Feet
    • Dimensions: 11x10
    Kitchen
    • Level: First
    • Area: 120 Square Feet
    • Dimensions: 12x10
    Living room
    • Level: First
    • Area: 270 Square Feet
    • Dimensions: 15x18
    Heating
    • Central
    Cooling
    • Central Air
    Appliances
    • Included: Dishwasher, Disposal, Electric Water Heater, Microwave, Range
    • Laundry: Inside, Laundry Room
    Features
    • Ceiling Fan(s), Open Floorplan, Stone Counters, Walk-In Closet(s)
    • Flooring: Carpet, Ceramic Tile
    • Doors: Outdoor Kitchen, Sliding Doors
    • Windows: Shutters
    • Has fireplace: No
    Interior area
    • Total structure area: 2,467
    • Total interior livable area: 1,554 sqft

    Property

    Parking
    • Total spaces: 2
    • Parking features: Driveway
    • Attached garage spaces: 2
    • Has uncovered spaces: Yes
    • Details: Garage Dimensions: 18X20
    Features
    • Levels: One
    • Stories: 1
    • Patio & porch: Covered, Front Porch, Patio, Screened
    • Exterior features: Outdoor Kitchen, Sidewalk, Sprinkler Metered
    • Fencing: Vinyl
    Lot
    • Size: 8,712 sqft
    • Features: Landscaped
    • Residential vegetation: Mature Landscaping
    Details
    • Parcel number: 092629340200010610
    • Zoning: RES
    • Special conditions: None

    Construction

    Type & style
    • Home type: SingleFamily
    • Property subtype: Single Family Residence
    Materials
    • Block, Stucco
    • Foundation: Slab
    • Roof: Shingle
    Condition
    • Completed
    • New construction: No
    • Year built: 2018
    Details
    • Builder model: Boca B
    • Builder name: Park Square Homes

    Utilities & green energy

    • Sewer: Public Sewer
    • Water: Public
    • Utilities for property: Cable Available, Electricity Connected, Sewer Connected, Underground Utilities, Water Connected

    Community & neighborhood

    Security
    • Security features: Smoke Detector(s)
    Community
    • Community features: Gated Community - No Guard, Playground, Sidewalks
    Location
    • Region: Kissimmee
    • Subdivision: HARBOR SHORES

    HOA & financial

    HOA
    • Has HOA: Yes
    • HOA fee: $105 monthly
    • Amenities included: Playground
    • Association name: Orin Property Management, LLC
    • Association phone: 321-430-0098
    Other fees
    • Pet fee: $0 monthly
    Other financial information
    • Total actual rent: 0

    Other

    Other facts
    • Listing terms: Cash,Conventional,FHA,VA Loan
    • Ownership: Fee Simple
    • Road surface type: Asphalt

    Price history

    DateEventPrice
    12/19/2025Sold$330,000-5.7%$212/sqft
    Source: Stellar MLS #O6358745 Report a problem
    11/28/2025Pending sale$349,900$225/sqft
    Source: Stellar MLS #O6358745 Report a problem
    11/12/2025Listed for sale$349,900+45.8%$225/sqft
    Source: Stellar MLS #O6358745 Report a problem
    4/29/2019Sold$239,990$154/sqft
    Source: Public Record Report a problem
    11/16/2018Listing removed$239,990$154/sqft
    Source: PARK SQUARE REALTY #O5745159 Report a problem
    11/6/2018Listed for sale$239,990$154/sqft
    Source: PARK SQUARE REALTY #O5745159 Report a problem

    Public tax history

    YearProperty taxesTax assessment
    2025$1,806 +7.9%$284,700 +0.2%
    2024$1,674 +2.9%$284,100 +9.3%
    2023$1,627 +2.1%$260,000 +18.2%
    2022$1,593 +1.6%$220,000 +9.5%
    2021$1,569 +3%$201,000 +2.1%
    2020$1,523 +72.2%$196,800 +556%
    2019$884 $30,000 +50%
    2018$884 +195.6%$20,000
    2017$299 $20,000

    Find assessor info on the county website

    Neighborhood: 34746

    Nearby schools

    GreatSchools rating
    Schools provided by the listing agent
    • Elementary: Pleasant Hill Elem
    • Middle: Horizon Middle
    • High: Liberty High

    Source: Stellar MLS. This data may not be complete. We recommend contacting the local school district to confirm school assignments for this home.

    Get a cash offer in 3 minutes
    Find out how much your home could sell for in as little as 3 minutes with a no-obligation cash offer.
    Estimated market value
    $323,300
    Get a cash offer in 3 minutes
    Find out how much your home could sell for in as little as 3 minutes with a no-obligation cash offer.
    Estimated market value
    $323,300