Skip main navigation
Off market
  • Zestimate®
    $514,000

    2336 Jonquil Rd, York, PA 17403

    5beds
    3,391sqft
    SingleFamily
    Built in 1986
    0.6 Acres Lot
    $514,000 Zestimate®
    $152/sqft
    $2,902 Estimated rent

    Home value

    $514,000

    $488,000 - $540,000

    $2,902/mo

    Zestimate® history
    Loading
    Loading...

    Owner options

    List your home for rent

    $2,902/mo

    Rent Zestimate®

    Find your next renter with Zillow Rental Manager. Plus, with online applications, you can quickly screen prospective tenants – for free.

    Learn more

    $2,902/mo

    Rent Zestimate®

    Refinance and save

    $3,506/mo

    Est. payment

    Refinancing to a lower rate could help reduce your monthly payments and save thousands over the life of the loan.

    See today's rates

    $3,506/mo

    Est. payment

    Explore your selling options

    Work with a Zillow partner agent

    Leverage their expertise and Zillow's premium Showcase listings to get your home seen by more buyers.

    Get started

    List with your own agent

    Get your home in front of millions of buyers by listing it on Zillow.

    Learn how to do it

    Sell it yourself

    Take full control of how buyers see your home on Zillow by listing For Sale by Owner (FSBO).

    List your home

    What's special

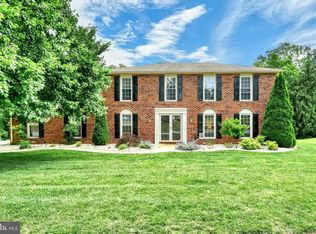
    Beautiful Brick Colonial situated on a large private .58 ac lot with a stream at the rear of the property. This stately colonial offers 5 bedrooms, 3.5 baths with In-law quarters in the lower-level walk-out basement. The in-law quarters feature a Full kitchen with wood floors & a sliding glass doors that leads out to the rear covered patio, BR w/Cedar closet & full bath w/Ceramic tile floors, New Carpet & a laundry room w/washer & dryer & a built-in ironing board. There is also a 1-car-built-in garage on this level that is a great space for a workshop, lawn equipment or additional storage. The main level features hardwood floors in the LR, DR, Foyer, Powder Rm & Kitchen. The formal Living Room is a large room with privacy that would also make it the ideal office space for someone that works from home. The Kitchen offers solid oak cabinets, recessed lighting & a dining area with a bow window. The kitchen is open to the Family Room w/cozy gas fireplace, new plush w/w carpet & sliding glass doors leading out to the rear covered deck. (The deck & patio both have natural gas hook-ups for grills) Just off the kitchen is also a large Pantry/Laundry Rm with a separate entrance to the rear deck & an entrance to the 2 Car Garage. The garage is heated & has Gladiator cabinets & workbenches. The Upper level has 4 generous-sized Bedrooms with new laminate wood flooring. The main hall bathroom has ceramic tile floors & a large vanity & a linen closet. The Primary Bedroom has 2 closets w/cedar organizers & a large 2 room bathroom w/a separate urinal, a walk-in shower, vanity & sinks in each area & a large Jacuzzi whirlpool tub! This home also features a high efficiency combo gas furnace w/heat pump/a/c (when outside temperatures reach 44 degrees the gas furnace comes on automatically-VERY efficient system) radon mitigation system & whole house fan. All this situated on a low traveled road with cul-de-sacs at each end of the street. Located in desirable Dallastown School District just minutes off of I-83, making it an easy commute to MD or Harrisburg. A wonderful large yard with privacy, mature landscaping & a 10'x16' storage shed. Take a look at this quality-built home before it's gone!

    This property is not currently displayed as for sale or rent on Zillow. This may be different from what's on other websites or public sources.

    Facts & features

    Interior

    Bedrooms & bathrooms
    • Bedrooms: 5
    • Bathrooms: 4
    • Full bathrooms: 3
    • 1/2 bathrooms: 1
    Heating
    • Forced air, Electric, Gas
    Cooling
    • Central
    Appliances
    • Included: Dryer, Microwave, Range / Oven, Refrigerator, Washer
    Features
    • Flooring: Tile, Hardwood, Laminate
    • Has fireplace: Yes
    • Fireplace features: wood stove
    Interior area
    • Total interior livable area: 3,391 sqft

    Property

    Parking
    • Parking features: Garage - Attached
    Features
    • Exterior features: Stone
    Lot
    • Size: 0.6 Acres
    Details
    • Parcel number: 540001102090000000

    Construction

    Type & style
    • Home type: SingleFamily
    • Architectural style: Colonial
    Materials
    • Roof: Other
    Condition
    • Year built: 1986

    Community & HOA

    Location
    • Region: York

    Financial & listing details

    • Price per square foot: $152/sqft
    • Tax assessed value: $266,280
    • Annual tax amount: $9,140

    Price history

    DateEventPrice
    11/3/2023Sold$467,000$138/sqft
    Source: Bright MLS #PAYK2046740 Report a problem
    8/14/2023Contingent$467,000$138/sqft
    Source: Bright MLS #PAYK2046740 Report a problem
    8/11/2023Listed for sale$467,000+5.4%$138/sqft
    Source: Bright MLS #PAYK2046740 Report a problem
    5/19/2023Sold$442,900+4.2%$131/sqft
    Source: Bright MLS #PAYK2039592 Report a problem
    4/27/2023Pending sale$424,900$125/sqft
    Source: Bright MLS #PAYK2039592 Report a problem
    4/24/2023Listed for sale$424,900+26.1%$125/sqft
    Source: Bright MLS #PAYK2039592 Report a problem
    2/28/2006Sold$337,000+77.5%$99/sqft
    Source: Public Record Report a problem
    8/29/2000Sold$189,900$56/sqft
    Source: Public Record Report a problem

    Public tax history

    YearProperty taxesTax assessment
    2026$9,140 $266,280
    2025$9,140 +0.4%$266,280
    2024$9,106 +13.2%$266,280 +13.2%
    2023$8,046 +9.7%$235,300
    2022$7,334 -2.9%$235,300
    2021$7,551 +3%$235,300
    2020$7,334 +0.3%$235,300
    2019$7,311 +0.7%$235,300
    2018$7,261 +385.2%$235,300
    2017$1,497 $235,300
    2016-- $235,300
    2015-- $235,300
    2014-- $235,300
    2013-- $235,300
    2012-- $235,300
    2011-- $235,300
    2010-- $235,300
    2009-- $235,300
    2008-- $235,300
    2007-- $235,300
    2006-- $235,300 +16.3%
    2005-- $202,330
    2004-- $202,330
    2003-- $202,330
    2002-- $202,330
    2000-- $202,330
    1999-- $202,330
    Find assessor info on the county website

    Neighborhood: 17403

    Nearby schools

    GreatSchools rating
    Schools provided by the listing agent
    • Elementary: LEADERS HEIGHTS
    • Middle: DALLASTOWN AREA
    • High: DALLASTOWN AREA
    • District: DALLASTOWN AREA

    Source: The MLS. This data may not be complete. We recommend contacting the local school district to confirm school assignments for this home.

    Sell for more on Zillow
    Get a Zillow Showcase℠ listing at no additional cost and you could sell for .
    $514,000
    2% more
    +$10,280
    With Zillow Showcase(estimated)

    $524,280

    Sell for more on Zillow
    Get a Zillow Showcase℠ listing at no additional cost and you could sell for .
    $514,000
    2% more
    +$10,280
    With Zillow Showcase(estimated)

    $524,280