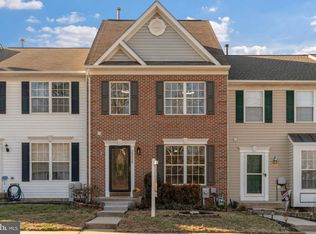
Multiple offers-All offers are due by 12:00PM Sunday, October 27, 2024 Fantastic View! Beautifully Maintained XL Inside of Group Townhouse on Dead End Street backing to a pond and trees. 3/4BR, 3.5 BA Updated Townhouse with Walkout Basement. Enter into a spacious foyer with a large coat closet, half bath, and room for a table. The 2018 fully updated kitchen features granite countertops, mosaic tile backsplash, SS Whirlpool Appliances, a coffee bar, and a pass-through to the dining room. The two large windows create an ideal spot for a bar table in the kitchen. The dining area features decorative paintings bordered by picture-frame moldings and a gas fireplace with a wooden mantel. The large living room features two windows overlooking the pond and woods, and sliding doors with built-in blinds lead to the deck with stairs to the backyard. On the second floor, there is a spacious primary bedroom suite featuring vaulted ceilings, three windows, and a generously sized bathroom with a soaking tub and a glass shower enclosure. The walk-in closet has enough space for all the clothes you could ever need. Other pluses feature two extra bedrooms and a full bathroom, providing ample space for family or guests. The fully finished basement is a walk-out level and features a kitchenette or wet bar area, full bath, and a potential fourth bedroom or office. The laundry area features a recent Whirlpool Washer/Dryer, a Goodman gas HVAC from 2016, and a 50 Gal Gas State Select Water Heater 2021. Other recent updates include the second-floor carpets 2020, first- floor slider 2023, LL slider 2019, and kitchen remodel in 2018. This delightful home occupies an elevated lot on a quiet, dead-end street, in the back of the neighborhood, with access to the local favorite, Winter Run Creek Trail! The freezer and refrigerator in the LL kitchenette convey, along with the pool table AND bookshelves in the LR.
Sold for $365,000
$365,000
2336 Kateland Ct, Abingdon, MD 21009
3beds
2,227sqft
Townhouse
Built in 2002
2,000 Square Feet Lot
$391,700 Zestimate®
$164/sqft
$2,652 Estimated rent
Home value
$391,700
$372,000 - $411,000
$2,652/mo
Zestimate® history
Owner options
List your home for rent
$2,652/mo
Rent Zestimate®
Find your next renter with Zillow Rental Manager. Plus, with online applications, you can quickly screen prospective tenants – for free.
$2,652/mo
Rent Zestimate®
Refinance and save
$2,281/mo
Est. payment
Refinancing to a lower rate could help reduce your monthly payments and save thousands over the life of the loan.
$2,281/mo
Est. payment
Explore your selling options
Work with a Zillow partner agent
Leverage their expertise and Zillow's premium Showcase listings to get your home seen by more buyers.
Get startedList with your own agent
Get your home in front of millions of buyers by listing it on Zillow.
Learn how to do itSell it yourself
Take full control of how buyers see your home on Zillow by listing For Sale by Owner (FSBO).
List your homeWhat's special
Gas fireplaceElevated lotWalk-in closetGlass shower enclosureSpacious foyerVaulted ceilingsQuiet dead-end street
Zillow last checked:
Listing updated:
Listed by:
Willi Bickford 410-804-4601,
Berkshire Hathaway HomeServices Homesale Realty,
Co-Listing Agent: Curtis W Bickford 443-845-2846,
Berkshire Hathaway HomeServices Homesale Realty
Bought with:
Dani DeLuca, 595738
Garceau Realty
Source: Bright MLS,MLS#: MDHR2036938
Facts & features
Interior
Bedrooms & bathrooms
- Bedrooms: 3
- Bathrooms: 4
- Full bathrooms: 3
- 1/2 bathrooms: 1
- Main level bathrooms: 1
Rooms
- Room types: Living Room, Dining Room, Primary Bedroom, Bedroom 2, Bedroom 3, Kitchen, Den, Foyer, Laundry, Recreation Room, Primary Bathroom, Full Bath
Basement
- Area: 811
Heating
- Forced Air, Natural Gas
Cooling
- Central Air, Electric
Appliances
- Included: Microwave, Built-In Range, Dishwasher, Disposal, Dryer, Oven/Range - Electric, Refrigerator, Washer, Water Heater, Gas Water Heater
- Laundry: In Basement, Laundry Room
Features
- Soaking Tub, Breakfast Area, Ceiling Fan(s), Combination Dining/Living, Open Floorplan, Eat-in Kitchen, Kitchenette, Primary Bath(s), Recessed Lighting, Upgraded Countertops, Walk-In Closet(s), Dry Wall, Vaulted Ceiling(s)
- Flooring: Carpet, Hardwood, Laminate, Vinyl, Wood
- Basement: Partial,Finished,Interior Entry,Rear Entrance,Sump Pump,Walk-Out Access,Windows
- Number of fireplaces: 1
- Fireplace features: Gas/Propane
Interior area
- Total structure area: 2,433
- Total interior livable area: 2,227 sqft
- Finished area above ground: 1,622
- Finished area below ground: 605
Property
Parking
- Parking features: Paved, On Street
- Has uncovered spaces: Yes
Accessibility
- Accessibility features: None
Features
- Levels: Three
- Stories: 3
- Patio & porch: Deck, Patio
- Pool features: None
- Has view: Yes
- View description: Pond, Trees/Woods
- Has water view: Yes
- Water view: Pond
Lot
- Size: 2,000 Square Feet
Details
- Additional structures: Above Grade, Below Grade
- Parcel number: 1301287044
- Zoning: R
- Special conditions: Standard
Construction
Type & style
- Home type: Townhouse
- Architectural style: Colonial
- Property subtype: Townhouse
Materials
- Block
- Foundation: Block
- Roof: Asphalt
Condition
- Excellent
- New construction: No
- Year built: 2002
Utilities & green energy
- Sewer: Public Sewer
- Water: Public
- Utilities for property: Cable Available, Cable, Satellite Internet Service
Community & HOA
Community
- Subdivision: Winters Run Manor
HOA
- Has HOA: Yes
- Amenities included: Common Grounds, Tot Lots/Playground
- Services included: Road Maintenance, Snow Removal, Trash
- HOA fee: $80 monthly
- HOA name: WINTERS RUN MANOR COMMUNITY
Location
- Region: Abingdon
Financial & listing details
- Price per square foot: $164/sqft
- Tax assessed value: $268,900
- Annual tax amount: $2,931
- Date on market: 10/25/2024
- Listing agreement: Exclusive Right To Sell
- Listing terms: Cash,FHA,VA Loan,Conventional
- Inclusions: Pool Table, Shelving In Lr, Freezer And Refrigerator In Basement
- Ownership: Fee Simple
Price history
| Date | Event | Price |
|---|---|---|
| 11/15/2024 | Sold | $365,000+2.8%$164/sqft |
Source:  Bright MLS #MDHR2036938 Report a problem Bright MLS #MDHR2036938 Report a problem | ||
| 10/27/2024 | Pending sale | $355,000$159/sqft |
Source: Bright MLS #MDHR2036938 Report a problem | ||
| 10/25/2024 | Listed for sale | $355,000+52.4%$159/sqft |
Source: Bright MLS #MDHR2036938 Report a problem | ||
| 2/7/2017 | Sold | $233,000-0.8%$105/sqft |
Source: Public Record Report a problem | ||
| 12/9/2016 | Pending sale | $234,900$105/sqft |
Source: Keller Williams - Bel Air #HR9817047 Report a problem | ||
| 12/2/2016 | Listed for sale | $234,9000%$105/sqft |
Source: Keller Williams American Premier Realty LLC #HR9817047 Report a problem | ||
| 11/5/2014 | Listing removed | $235,000$106/sqft |
Source: Coldwell Banker Residential Brokerage - Harford County Regional Office #HR8476906 Report a problem | ||
| 10/30/2014 | Price change | $235,000-1.7%$106/sqft |
Source: Coldwell Banker Residential Brokerage - Harford County Regional Office #HR8476906 Report a problem | ||
| 10/10/2014 | Listed for sale | $239,000-4%$107/sqft |
Source: Coldwell Banker Residential Brokerage - Harford County Regional Office #HR8476906 Report a problem | ||
| 9/27/2005 | Sold | $249,000+41.7%$112/sqft |
Source: Public Record Report a problem | ||
| 2/12/2003 | Sold | $175,700$79/sqft |
Source: Public Record Report a problem | ||
Public tax history
| Year | Property taxes | Tax assessment |
|---|---|---|
| 2025 | $3,151 +7.5% | $289,100 +7.5% |
| 2024 | $2,931 +8.1% | $268,900 +8.1% |
| 2023 | $2,711 +2.7% | $248,700 |
| 2022 | $2,639 -1.6% | $248,700 +5.6% |
| 2021 | $2,683 +1.5% | $235,567 +2.9% |
| 2020 | $2,643 +6.1% | $229,000 |
| 2019 | $2,490 +6.5% | $229,000 +13% |
| 2018 | $2,338 +7% | $202,600 +7% |
| 2017 | $2,186 +1461.2% | $189,400 |
| 2016 | $140 | $189,400 |
| 2015 | $140 -94.5% | $189,400 -1.1% |
| 2014 | $2,562 | $191,500 |
| 2013 | -- | $191,500 |
| 2012 | -- | $191,500 -9.5% |
| 2011 | -- | $211,700 0% |
| 2010 | -- | $211,770 |
| 2009 | -- | $211,770 -3.8% |
| 2008 | -- | $220,090 +12.1% |
| 2007 | -- | $196,276 +13.8% |
| 2006 | -- | $172,463 +16% |
| 2005 | -- | $148,650 +6.5% |
| 2004 | -- | $139,552 +7% |
| 2003 | -- | $130,456 +715.4% |
| 2002 | -- | $16,000 +4.4% |
| 2001 | -- | $15,332 |
Find assessor info on the county website
Neighborhood: 21009
Nearby homes
- $380,0003 bd4 ba2.4k sqft2338 Kateland Ct, Abingdon, MD 21009Sold
- $316,5003 bd2 ba1.4k sqft2334 Kateland Ct, Abingdon, MD 21009Off Market

- $355,0003 bd4 ba2.3k sqft2340 Kateland Ct, Abingdon, MD 21009Off Market

- $385,0003 bd3 ba2k sqft2332 Kateland Ct, Abingdon, MD 21009Off Market
- $341,6003 bd3 ba1.6k sqft2342 Kateland Ct, Abingdon, MD 21009Off Market
- $382,400-- bd3 ba2.4k sqft2344 Kateland Ct, Abingdon, MD 21009Off Market
- $373,4003 bd2 ba1.6k sqft2330 Kateland Ct, Abingdon, MD 21009Off Market
- $365,9003 bd4 ba2.1k sqft2346 Kateland Ct, Abingdon, MD 21009Off Market
Nearby schools
GreatSchools rating
- 6/10Abingdon Elementary SchoolGrades: PK-5Distance: 1 mi
- 4/10Edgewood Middle SchoolGrades: 6-8Distance: 4.1 mi
- 3/10Edgewood High SchoolGrades: 9-12Distance: 4.2 mi
Schools provided by the listing agent
- Elementary: Abingdon
- Middle: Edgewood
- High: Edgewood
- District: Harford County Public Schools
Source: Bright MLS. This data may not be complete. We recommend contacting the local school district to confirm school assignments for this home.
Get a cash offer in 3 minutes
Find out how much your home could sell for in as little as 3 minutes with a no-obligation cash offer.
Estimated market value
$391,700
Get a cash offer in 3 minutes
Find out how much your home could sell for in as little as 3 minutes with a no-obligation cash offer.
Estimated market value
$391,700
- Maryland
- Harford County
- Abingdon
- 21009
- 2336 Kateland Ct
Nearby cities
Nearby zip codes
Other Abingdon Topics
