Skip main navigation
Sold for $455,000
  • $455,000

    2336 Klein Pl, Colorado Springs, CO 80951

    6beds
    2,772sqft
    Single Family Residence
    Built in 2004
    5,462.42 Square Feet Lot
    $448,300 Zestimate®
    $164/sqft
    $2,586 Estimated rent

    Home value

    $448,300

    $426,000 - $471,000

    $2,586/mo

    Zestimate® history
    Loading
    Loading...

    Owner options

    List your home for rent

    $2,586/mo

    Rent Zestimate®

    Find your next renter with Zillow Rental Manager. Plus, with online applications, you can quickly screen prospective tenants – for free.

    Learn more

    $2,586/mo

    Rent Zestimate®

    Refinance and save

    $2,631/mo

    Est. payment

    Refinancing to a lower rate could help reduce your monthly payments and save thousands over the life of the loan.

    See today's rates

    $2,631/mo

    Est. payment

    Explore your selling options

    Work with a Zillow partner agent

    Leverage their expertise and Zillow's premium Showcase listings to get your home seen by more buyers.

    Get started

    List with your own agent

    Get your home in front of millions of buyers by listing it on Zillow.

    Learn how to do it

    Sell it yourself

    Take full control of how buyers see your home on Zillow by listing For Sale by Owner (FSBO).

    List your home

    What's special

    Low-maintenance turfOversized backyardFenced areaHuge deckLarge primary suiteMature landscapingFrench doors
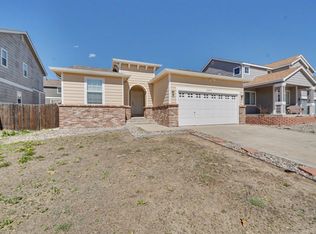
    Welcome to this spacious and updated 6-bedroom, 4-bathroom home nestled in a quiet cul-de-sac in Colorado Springs. This well-maintained two-story boasts fresh interior paint and newer carpet throughout, creating a clean and inviting atmosphere from the moment you enter. The main level offers a bright and functional layout with multiple living spaces, ideal for entertaining or relaxing. The kitchen features ample cabinetry and connects seamlessly to the dining and living areas, all filled with natural light. Upstairs, you’ll find generously sized bedrooms, including a large primary suite with French doors, an ensuite bath, and a walk-in shower wrapped in beautiful marble-style tile. A second upper-level bathroom and additional bedrooms offer flexible options for guest rooms, offices, or hobbies. The fully finished basement adds incredible value with two additional bedrooms, a full bathroom, a hallway with updated tile flooring, and plenty of storage space. Tile flooring continues throughout the basement for easy maintenance and durability. Outside, enjoy the oversized backyard featuring low-maintenance turf, mature landscaping, and a huge deck- perfect for summer barbecues or enjoying the Colorado sunshine. There’s also a large shed for extra storage and a fenced area that could serve as a dog run or garden space. A prime location near parks, schools, and amenities. This move-in ready home offers space, functionality, and value- don’t miss your chance to make it yours!

    Zillow last checked:

    Listing updated:

    Listed by:

    Jed Johnson 719-368-0343,

    Exp Realty LLC,

    Ryan Deese 719-232-2861

    Bought with:

    Sheena Crompton ABR CLHMS MRP

    Exp Realty LLC

    Source: elevateMLS,MLS#: 3500311MLS Logo

    Facts & features

    Interior

    Bedrooms & bathrooms
    • Bedrooms: 6
    • Bathrooms: 4
    • Full bathrooms: 3
    • 1/2 bathrooms: 1
    Primary bedroom
    • Level: Upper
    • Area: 270 Square Feet
    • Dimensions: 15 x 18
    Heating
    • Forced Air, Natural Gas
    Cooling
    • Ceiling Fan(s), Central Air
    Appliances
    • Included: Cooktop, Dishwasher, Disposal, Exhaust Fan, Range, Refrigerator
    • Laundry: Electric Hook-up, Main Level
    Features
    • 6-Panel Doors, Vaulted Ceiling(s), Pantry
    • Basement: Full,Partially Finished
    • Number of fireplaces: 1
    • Fireplace features: Gas, One
    Interior area
    • Total structure area: 2,772
    • Total interior livable area: 2,772 sqft
    • Finished area above ground: 1,865
    • Finished area below ground: 907

    Property

    Parking
    • Total spaces: 2
    • Parking features: Attached, Garage Door Opener, Concrete Driveway
    • Attached garage spaces: 2
    Features
    • Levels: Two
    • Stories: 2
    • Patio & porch: Wood Deck
    • Fencing: Back Yard
    Lot
    • Size: 5,462 sqft
    • Features: Level, Near Schools, Near Shopping Center
    Details
    • Parcel number: 5404205006

    Construction

    Type & style
    • Home type: SingleFamily
    • Property subtype: Single Family Residence
    Materials
    • Masonite, Frame
    • Roof: Composite Shingle
    Condition
    • Existing Home
    • New construction: No
    • Year built: 2004

    Utilities & green energy

    • Water: Municipal
    • Utilities for property: Cable Available, Electricity Connected, Natural Gas Connected, Phone Available

    Community & neighborhood

    Location
    • Region: Colorado Springs

    Other

    Other facts
    • Listing terms: Cash,Conventional,FHA,Other,VA Loan

    Price history

    DateEventPrice
    9/4/2025Sold$455,000+1.1%$164/sqft
    Source: elevateMLS #3500311 Report a problem
    8/5/2025Pending sale$449,900$162/sqft
    Source: REcolorado as distributed by MLS GRID #5472709 Report a problem
    8/5/2025Contingent$449,900$162/sqft
    Source: elevateMLS #3500311 Report a problem
    7/25/2025Price change$449,900-3.2%$162/sqft
    Source: elevateMLS #3500311 Report a problem
    7/17/2025Price change$465,000-2.1%$168/sqft
    Source: elevateMLS #3500311 Report a problem
    6/12/2025Price change$475,000-2.1%$171/sqft
    Source: elevateMLS #3500311 Report a problem
    5/7/2025Price change$485,000-2%$175/sqft
    Source: elevateMLS #3500311 Report a problem
    4/17/2025Listed for sale$495,000+117.1%$179/sqft
    Source: elevateMLS #3500311 Report a problem
    5/16/2006Sold$228,000+15.5%$82/sqft
    Source: Public Record Report a problem
    4/8/2005Sold$197,400$71/sqft
    Source: Public Record Report a problem

    Public tax history

    YearProperty taxesTax assessment
    2024$2,027 +27.6%$32,220
    2023$1,589 -3.6%$32,220 +37.1%
    2022$1,648 $23,500 -2.8%
    2021-- $24,170 +14.1%
    2020$1,362 -4.8%$21,180
    2019$1,431 -14%$21,180 +23.6%
    2018$1,665 +62.5%$17,130
    2017$1,024 -38.5%$17,130 -0.6%
    2016$1,665 +1.8%$17,230
    2015$1,635 +2.7%$17,230 +4.1%
    2014$1,592 $16,550
    2013-- --
    2012-- $15,760
    2011$1,856 $15,760 -12.7%
    2010-- $18,060
    2009-- $18,060 +3%
    2008-- $17,540
    2006-- $17,540

    Find assessor info on the county website

    Neighborhood: Falcon

    Nearby schools

    GreatSchools rating
    Schools provided by the listing agent
    • Elementary: Evans
    • Middle: Horizon
    • High: Sand Creek
    • District: District 49

    Source: elevateMLS. This data may not be complete. We recommend contacting the local school district to confirm school assignments for this home.

    Get a cash offer in 3 minutes
    Find out how much your home could sell for in as little as 3 minutes with a no-obligation cash offer.
    Estimated market value
    $448,300
    Get a cash offer in 3 minutes
    Find out how much your home could sell for in as little as 3 minutes with a no-obligation cash offer.
    Estimated market value
    $448,300