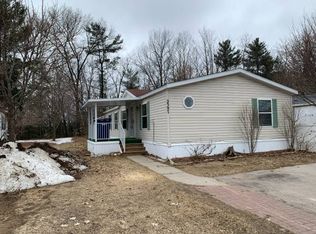
Single Family Residence, Manufactured/Double Wide, Manufactured Home
Built in 1995
-- sqft lot
$-- Zestimate®
$34/sqft
$-- HOA
What's special
Dual-sided fireplaceSpacious great roomCenter cooktopCovered side deckAmple counter spaceFormal dining areaSeparate laundry area
Spacious Great Room with Dual Fireplace – Skyline double wide with carport. This well-maintained 1995 Skyline home offers 1,780 square feet of comfortable living space and features a spacious great room highlighted by a dual-sided fireplace, creating a warm and inviting atmosphere. The home includes 3 bedrooms, 2 full baths and a separate laundry area . The generously sized kitchen features abundant cabinetry, multiple pantries, ample counter space, a center cooktop, and a charming sitting area perfect for casual dining . Extras are: Carport, Central air ,Covered side deck Formal dining area, Drywalled interior. Located in Kings Court, Current monthly lot rent is $781 base rent, +amenities fees. Pets welcome!
41 days
|
12
|
0
|
Zillow last checked:
Listing updated:
Listed by:
Vera OwenHome:231-995-7419,
Coldwell Banker Schmidt Traverse City231-922-2350
Source: NGLRMLS,MLS#: 1946282
Facts & features
Interior
Bedrooms & bathrooms
Bedrooms: 3
Bathrooms: 2
Full bathrooms: 2
Main level bathrooms: 2
Rooms
Room types: Dining Room, Great Room
Primary bedroom
Area: 146.25
Dimensions: 12.5 x 11.7
Bedroom 2
Area: 131.04
Dimensions: 12.6 x 10.4
Bedroom 3
Area: 120
Dimensions: 12 x 10
Primary bathroom
Features: Private
Dining room
Area: 198.17
Dimensions: 13.3 x 14.9
Kitchen
Area: 161.28
Dimensions: 12.8 x 12.6
Living room
Area: 390
Dimensions: 15.6 x 25
Heating
Natural Gas, Fireplace(s)
Cooling
Central Air
Appliances
Included: Refrigerator, Oven/Range, Dishwasher, Washer, Dryer, Exhaust Fan
Laundry: Main Level
Features
Pantry, Kitchen Island, Vaulted Ceiling(s), High Speed Internet, WiFi
Has fireplace: Yes
Interior area
Total structure area: 1,792
Total interior livable area: 1,792 sqft
Finished area above ground: 1,792
Finished area below ground: 0
Property
Parking
Parking features: Carport, Concrete
Has carport: Yes
Accessibility
Accessibility features: None
Features
Patio & porch: Covered
Waterfront features: None
Lot
Features: Level
Details
Additional structures: Shed(s)
Parcel number: 280582154900
Zoning description: Residential
Construction
Type & style
Home type: MobileManufactured
Architectural style: Mobile - Double Wide
Property subtype: Single Family Residence, Manufactured/Double Wide, Manufactured Home
Materials
Vinyl Siding
Foundation: Other
Roof: Asphalt
Condition
New construction: No
Year built: 1995
Utilities & green energy
Sewer: Public Sewer
Water: Public
Community & HOA
Community
Features: Clubhouse, Pets Allowed
Subdivision: Kings Court
HOA
Services included: Trash
Location
Region: Traverse City
Financial & listing details
Price per square foot: $34/sqft
Tax assessed value: $5,700
Annual tax amount: $254
Price range: $61.2K - $61.2K
Date on market: 6/8/2026
Cumulative days on market: 42 days
Listing agreement: Exclusive Right Sell
Listing terms: Cash
Ownership type: Private Owner
Lease term: Other
Road surface type: Asphalt
Vera Owen
Vera Owen
(231) 995-7419
By pressing Contact Agent, you agree that the real estate professional identified above may call/text you about your search, which may involve use of automated means and pre-recorded/artificial voices. You don't need to consent as a condition of buying any property, goods, or services. Message/data rates may apply. You also agree to our Terms of Use. Zillow does not endorse any real estate professionals. We may share information about your recent and future site activity with your agent to help them understand what you're looking for in a home.
All calculations are estimates and provided by Zillow, Inc. for informational purposes only. Actual amounts may vary.
HOA fees may include property taxes on listings classified as Co-Ops. Contact the listing agent and/or owner for fee details.
Mortgage interest rates are dependent on a number of factors, including credit score, down payment, and repayment length. Interest rate data provided by Zillow Group Marketplace, Inc. as of 1/1/1970 from various mortgage lenders with which we have lead or other similar arrangements; the Estimated Payment is an average of those rates.
See how much you could borrow to make a competitive offer.